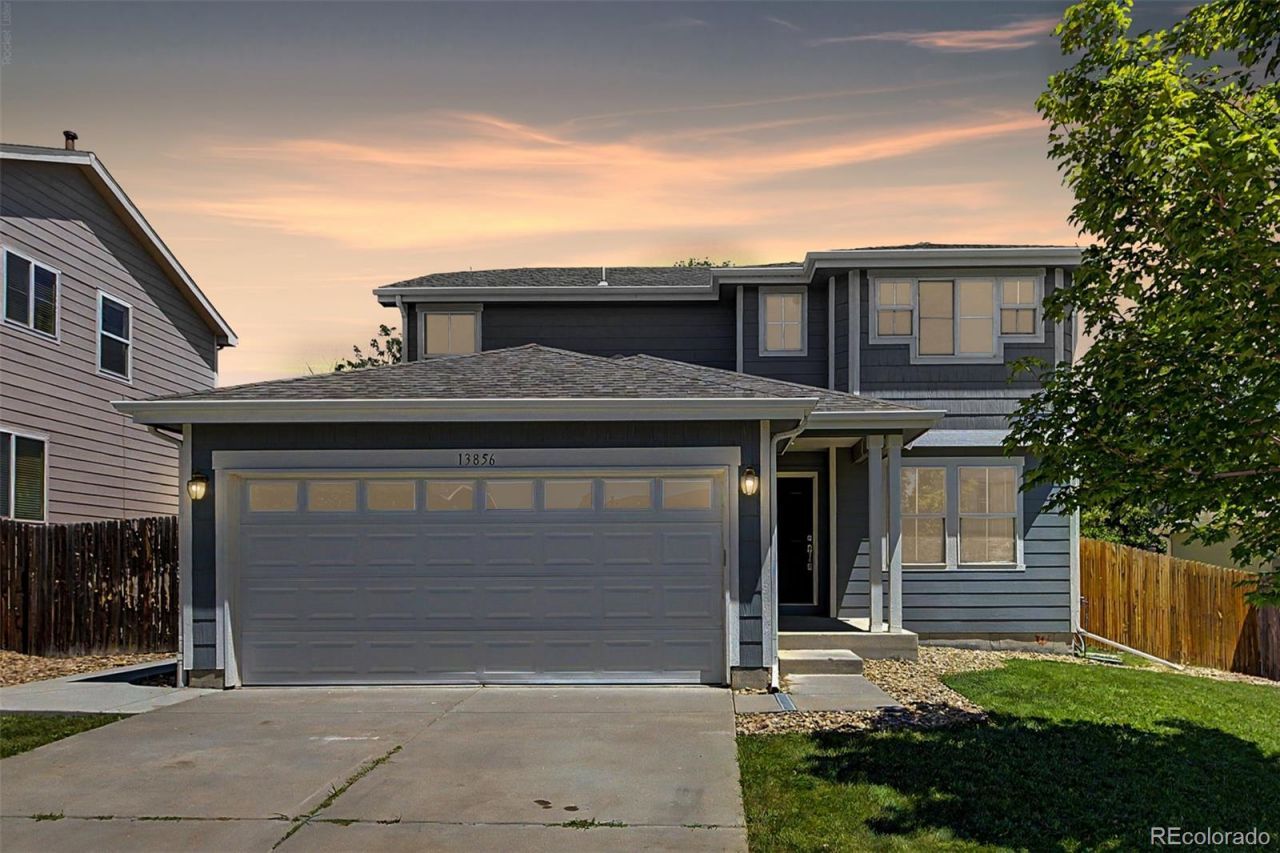

BEDS4
BATHS2 full 1 partial
SQUARE FEET2,942
MLS#3710882
STATUSActive
PROPERTY TYPEResidential - Single Family
SUBDIVISIONSpringvale
SCHOOLSchool District 27-J
Listing Courtesy of:
Real Broker, LLC DBA Real
Agency Contact: Tiff@homeinCO.com

Property Description
BACK ON MARKET AT NO FAULT OF SELLERS.BUYER OPPORTUNITY! Property successfully completed the appraisal process during the previous transaction. Seller is also offering concessions with an acceptable offer!Move right into this beautifully NEWLY renovated 4-bedroom, 3-bathroom home in one of Thorntons desirable neighborhoods. Every update has been thoughtfully completed, making this home truly turnkey.The open-concept main floor offers a bright, welcoming layout thats perfect for everyday living and entertaining. Fresh interior paint, new carpet, updated bathrooms, and new tile throughout give the home a clean, modern feel from the moment you step inside.Retreat to the spacious primary suite featuring custom closet built-ins that maximize storage and organization. Three additional bedrooms and two more bathrooms provide plenty of flexibility for family, guests, a home office, or hobbies.With its functional floor plan, stylish upgrades, and move-in-ready condition, this home offers the perfect combination of comfort, convenience, and modern living.
Property Features
Property Type: Residential - Single Family
Basement: Unfinished
Cooling: Central Air
Garage: 2 car attached
Heating: Forced Air
Lot Size: 0.14 Acres
Roof Type: Shingle
Stories: 2.0
Taxes: $3,369
Year Built: 2002
Amenities
Breakfast Bar
Ceiling Fan(s)
Open Floorplan
Pantry
Primary Suite
Quartz Counters
Private Yard
Rain Gutters
Feature Descriptions
Appliances: Dishwasher, Disposal, Dryer, Microwave, Oven, Range, Refrigerator, Washer
Association Amenities: Park, Trail(s)
Baths 3/4: 0
Baths Full: 2
Baths Half: 1
Baths Total: 3
Days on Site: 52
Exclusions: SELLERS PERSONAL ITEMS
Exterior: Frame
Flooring: Carpet, Tile, Wood
HOA Fee: 35/ Monthly
Lot: Level, Sprinklers In Front, Sprinklers In Rear
Parcel#: R0133297
Patio/Porch: Front Porch, Patio
Pets Allowed: Yes
Security: Smoke Detector(s)
Sewer: Public Sewer
Water: Public
Local Schools
High School: Riverdale Ridge
Middle School: Roger Quist
Elementary School: West Ridge
School District: School District 27-J
Listed By / Shown By
Listed By
Agency Name: Real Broker, LLC DBA Real
Agency Contact: Tiff@homeinCO.com
Shown By
Agency Title: The Cutting Edge, Realtors
Agency Phone: (719) 999-5067
Estimate Your Payment
Estimated Payment
$ 3,150.32 per month $2,709.16 Principal & Interest $280.75 Property Tax $160.42 Homeowner's Insurance
13856 Ivanhoe Street | MLS# 3710882
This single family home located at 13856 Ivanhoe Street, Thornton, CO 80602 is currently listed for sale with an asking price of $550,000. This property was built in 2002 and has 4 bedrooms and 2 full and 1 partial baths with 2942 sq. ft. Ivanhoe Street is located in the Springvale subdivision within the School District 27-J school district. Search Springvale real estate on www.thecuttingedgerealtors.com today.