
BEDS5
BATHS4
MLS#4838847
STATUSActive
PROPERTY TYPEResidential - Single Family
SUBDIVISIONSanctuary Pointe
Property Description
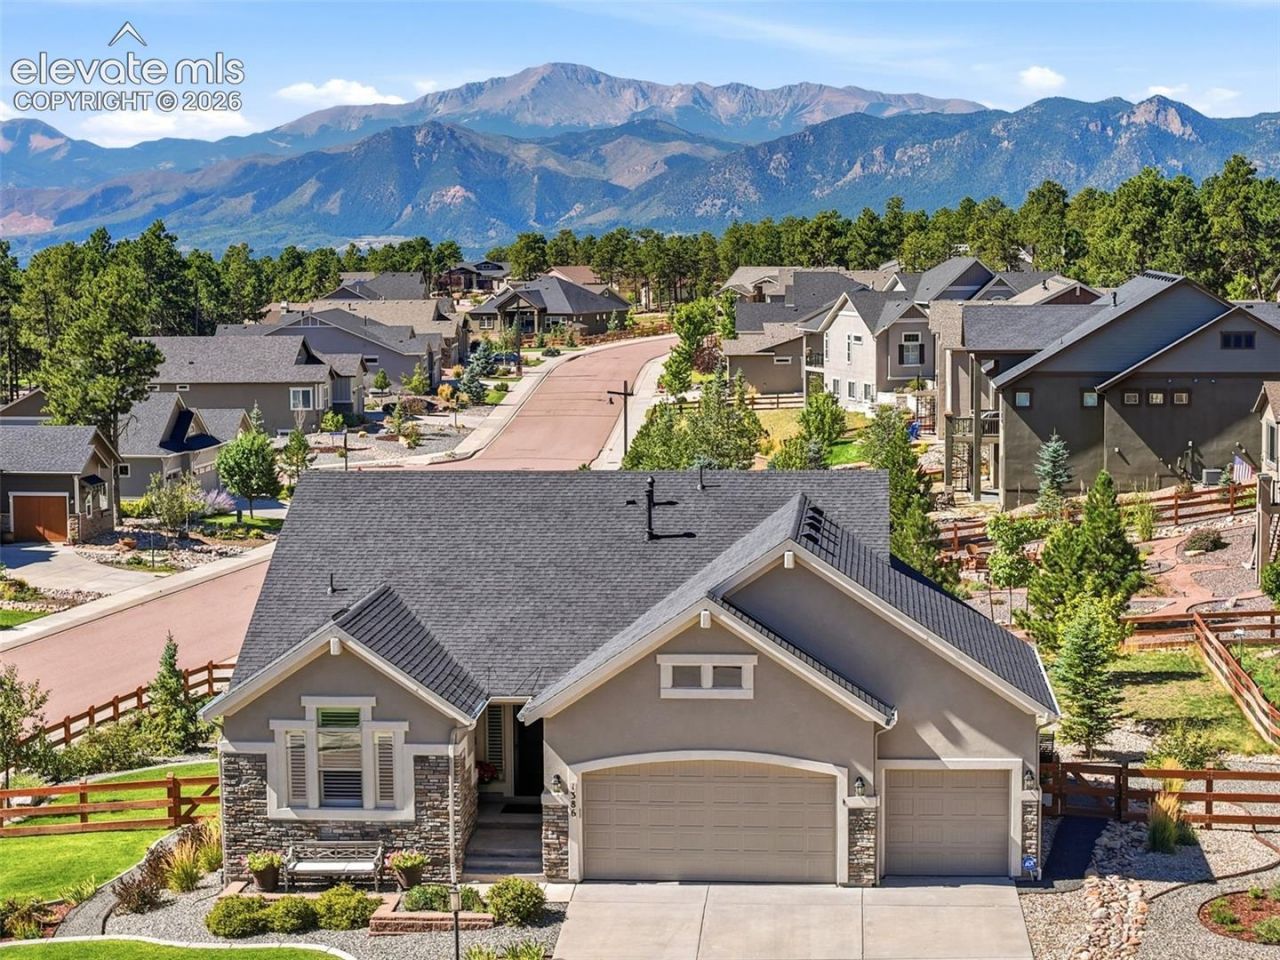
Immaculate ranch floorplan in Sanctuary Pointe with stunning views of Pikes Peak and the Front Range. Shows like a model! This home boasts 5 bedrooms, 4 bathrooms, and a 3 car garage with thoughtful upgrades throughout. Upon entering, the main level welcomes you with soaring ceilings and incredible views. The front bedroom, currently serving as an office, is conveniently adjacent to a full bathroom. The formal dining room is ideal for entertaining and compliments the open floorplan. The well-appoointed kitchen features a generous island, induction range (also preplumed for gas), stainless steel KitchenAid appliances, Bosch dishwasher, and pantry. Step outside to the composite deck for outdoor dining or relaxing under the covered portion with dramatic views and electric heaters for year-round enjoyment. The great room is anchored by a striking stone fireplace. The primary suite is a true retreat, featuring high ceilings and additional square footage added at the time of construction. The spa-inspired primary bath offers an oversized shower, dual vanities, and a walk-in closet. The main level laundry room includes cabinetry and a sink, along with a convenient built-in coat rack and bench just off the garage. Additional upgrades include luxury vinyl plank flooring throughout the main level, hand textured walls, pottery barn light fixtures, and an iron banister. The walkout basement offers a second family room, wet bar with beverage refrigerator, and three additional bedrooms. Two bedrooms share a full bathroom, while the additional junior suite features a sitting area, private bath with dual vanities and shower, and a walk-in closet. Additional highlights include air conditioning, Class IV impact-resistant roof installed in 2025, fully irrigated yard with sprinklers and driplines supporting the professional landscaping. Fully fenced with wire for pets, a striking rock water feature, expansive brick-paver patio, & private hot tub area. This exceptional home has it ALL!
Property Features
Property Type: Residential - Single Family
Cooling: Ceiling Fan(s), Central Air
Fenced: Yes
Fireplaces: Gas, Main Level, One
Heating: Forced Air, Natural Gas
Lot Size: 0.37 Acres
Roof Type: Composite Shingle
Stories: 1.0
Taxes: $5,902
Year Built: 2018
Feature Descriptions
Appliances: 220v in Kitchen, Cook Top, Dishwasher, Disposal, Double Oven, Dryer, Gas in Kitchen, Microwave Oven, Refrigerator, Self Cleaning Oven, Washer
Basement/Foundation: Full Basement, Walk Out
Builder Name: Classic Homes
Existing Utilities: Cable Connected, Electricity Connected, Natural Gas Connected, Telephone
Exterior: Stone, Stucco
Fence: Rear
Floor Plan: Ranch
Garage Type: Attached
Laundry Facilities: Electric Hook-up, Main
LotDescription: Level, Mountain View, View of Pikes Peak
Percentage of Basement Finished: 99
Sewer: Sewer
Square Footage: 1667 (Basement)
View: Mountain, Pikes Peak
Water: Assoc/Distr
Listed By / Shown By
Listed By
Agency Name: Keller Williams Clients Choice Realty
Agency Phone: 719-535-0355
Shown By
Agency Title: The Cutting Edge, Realtors
Agency Phone: (719) 999-5067

Estimate Your Payment
Estimated Payment
$ 6,204.81 per month $5,393.68 Principal & Interest $491.75 Property Tax $319.38 Homeowner's Insurance
1386 Catnap Lane | MLS# 4838847
This single family home located at 1386 Catnap Lane, Monument, CO 80132 is currently listed for sale with an asking price of $1,095,000. This property was built in 2018 and has 5 bedrooms. Catnap Lane is located in the Sanctuary Pointe subdivision. Search Sanctuary Pointe real estate on www.thecuttingedgerealtors.com today.