
BEDS5
BATHS4 full
SQUARE FEET3,362
MLS#2227340
STATUSActive
PROPERTY TYPEResidential - Single Family
SUBDIVISIONSanctuary Point
SCHOOLLewis-Palmer 38
Listing Courtesy of:
Keller Williams Clients Choice Realty
Agency Contact: michaelburtteam@gmail.com

Property Description
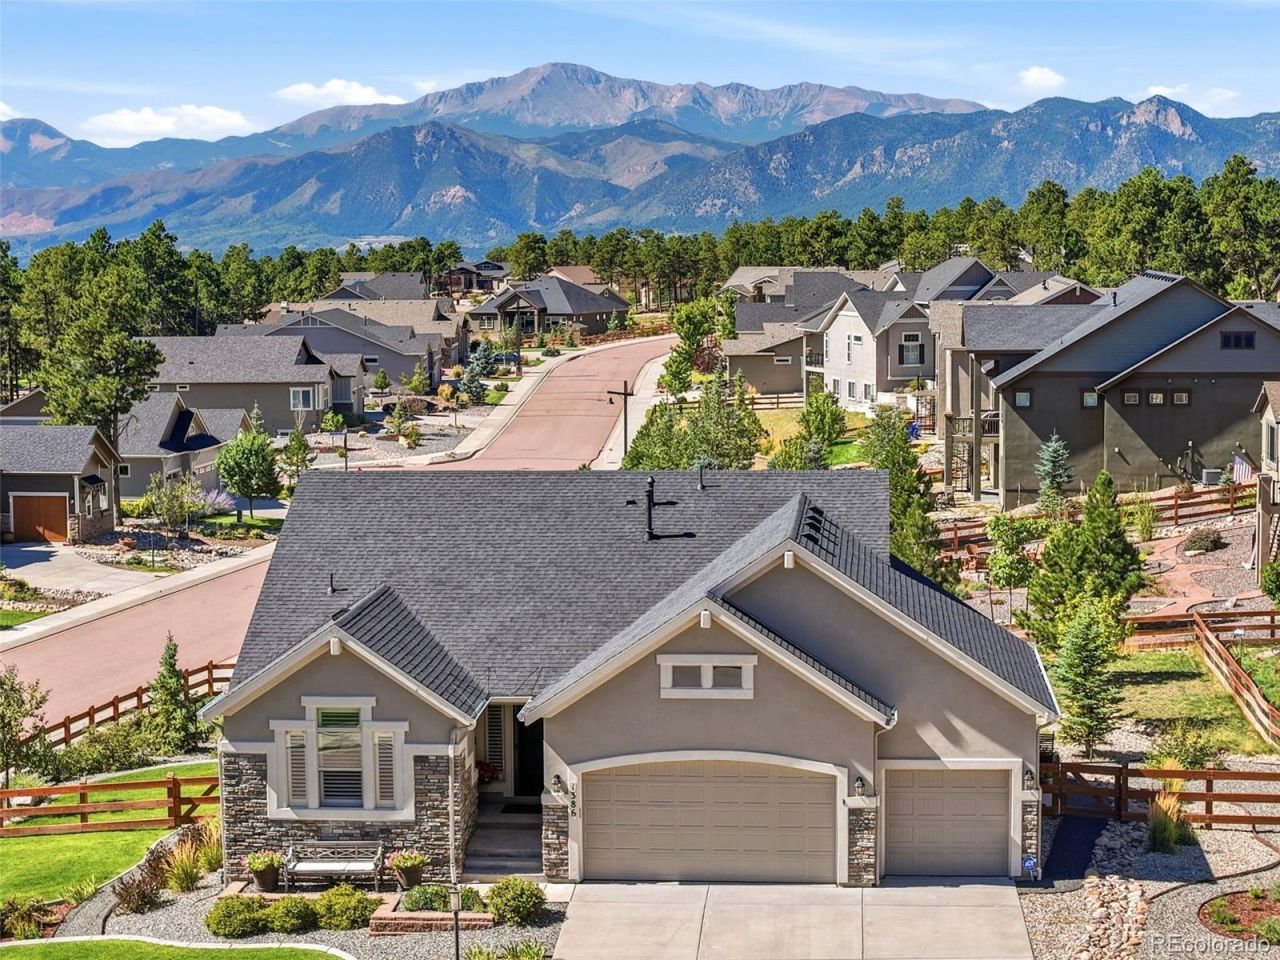
Immaculate ranch floorplan in Sanctuary Pointe with stunning views of Pikes Peak and the Front Range. Shows like amodel! This home boasts 5 bedrooms, 4 bathrooms, and a 3 car garage with thoughtful upgrades throughout. Uponentering, the main level welcomes you with soaring ceilings and incredible views. The front bedroom, currently servingas an office, is conveniently adjacent to a full bathroom. The formal dining room is ideal for entertaining andcompliments the open floorplan. The well-appoointed kitchen features a generous island, induction range (alsopreplumed for gas), stainless steel KitchenAid appliances, Bosch dishwasher, and pantry. Step outside to the compositedeck for outdoor dining or relaxing under the covered portion with dramatic views and electric heaters for year-roundenjoyment. The great room is anchored by a striking stone fireplace. The primary suite is a true retreat, featuring highceilings and additional square footage added at the time of construction. The spa-inspired primary bath offers anoversized shower, dual vanities, and a walk-in closet. The main level laundry room includes cabinetry and a sink, alongwith a convenient built-in coat rack and bench just off the garage. Additional upgrades include luxury vinyl plankflooring throughout the main level, hand textured walls, pottery barn light fixtures, and an iron banister. The walkoutbasement offers a second family room, wet bar with beverage refrigerator, and three additional bedrooms. Twobedrooms share a full bathroom, while the additional junior suite features a sitting area, private bath with dual vanitiesand shower, and a walk-in closet. Additional highlights include air conditioning, Class IV impact-resistant roof installedin 2025, fully irrigated yard with sprinklers and driplines supporting the professional landscaping. Fully fenced with wirefor pets, a striking rock water feature, expansive brick-paver patio, & private hot tub area.
Property Features
Property Type: Residential - Single Family
Basement: Finished, Walk-Out Access
Cooling: Central Air
Fireplaces: 1
Garage: 3 car attached
Heating: Forced Air
Lot Size: 0.37 Acres
Roof Type: Shingle, Composition
Stories: 1.0
Taxes: $5,902
Year Built: 2018
Amenities
Audio/Video Controls
Breakfast Bar
Ceiling Fan(s)
Entrance Foyer
Granite Counters
High Ceilings
High Speed Internet
Kitchen Island
Open Floorplan
Pantry
Primary Suite
Hot Tub
Walk-In Closet(s)
Wet Bar
Gas Valve
Lighting
Rain Gutters
Spa/Hot Tub
Water Feature
Feature Descriptions
Appliances: Bar Fridge, Convection Oven, Cooktop, Dishwasher, Disposal, Dryer, Microwave, Oven
Association Amenities: Park, Playground
Baths 3/4: 1
Baths Full: 3
Baths Half: 0
Baths Total: 4
Days on Site: 9
Exclusions: Sellers Personal Property, Window Draperies/Curtains, Some Furniture may be negotiable or available for purchase.
Exterior: Frame, Stone, Stucco
Fencing: Full
Fireplace: Family Room, Gas
Flooring: Carpet, Laminate, Tile
HOA Fee: 350/ Annually
Hot Tub: Yes
Laundry: Sink
Lot: Irrigated, Landscaped, Level, Sprinklers In Front, Sprinklers In Rear
Parcel#: 61291-09-017
Parking: Concrete
Parking Notes: Concrete
Patio/Porch: Covered, Deck, Front Porch, Patio
Security: Carbon Monoxide Detector(s)
Sewer: Public Sewer
Utilities: Electricity Connected, Natural Gas Connected, Phone Connected
Water: Public
Window: Double Pane Windows, Window Coverings
Local Schools
High School: Lewis-Palmer
Middle School: Lewis-Palmer
Elementary School: Lewis-Palmer
School District: Lewis-Palmer 38
Listed By / Shown By
Listed By
Agency Name: Keller Williams Clients Choice Realty
Agency Contact: michaelburtteam@gmail.com
Shown By
Agency Title: The Cutting Edge, Realtors
Agency Phone: (719) 999-5067
Estimate Your Payment
Estimated Payment
$ 6,204.89 per month $5,393.68 Principal & Interest $491.83 Property Tax $319.38 Homeowner's Insurance
1386 Catnap Lane | MLS# 2227340
This single family home located at 1386 Catnap Lane, Monument, CO 80132 is currently listed for sale with an asking price of $1,095,000. This property was built in 2018 and has 5 bedrooms and 4 full baths with 3362 sq. ft. Catnap Lane is located in the Sanctuary Point subdivision within the Lewis-Palmer 38 school district. Search Sanctuary Point real estate on www.thecuttingedgerealtors.com today.