
BEDS4
BATHS4 full 1 partial
SQUARE FEET5,578
MLS#4399175
STATUSActive
PROPERTY TYPEResidential - Single Family
SUBDIVISIONLooking Glass
SCHOOLDouglas RE-1
Listing Courtesy of:
Richmond Realty Inc
Agency Contact: 303-850-5757

Property Description
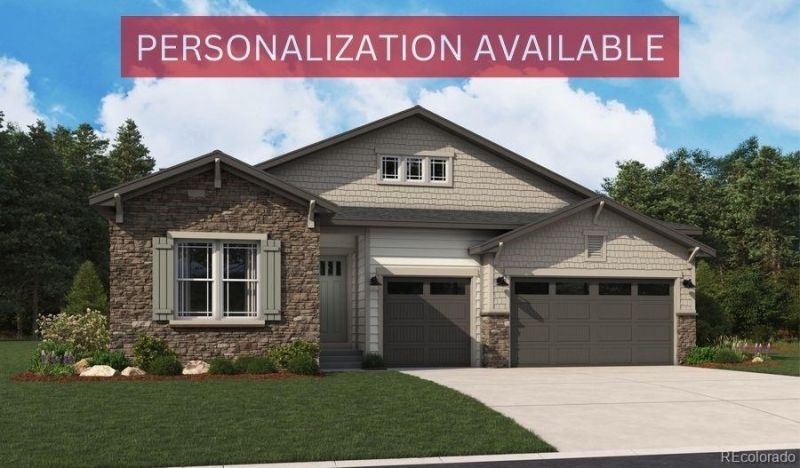
**!!When you purchase this home, youll have the exciting opportunity to personalize it at our Design Center. Additional structural options and interior finishes may be offered. Please note that customization choices may affect the final price.!!**At the heart of the ranch-style Darius plan, discover a formal dining room, an immense great room with a contemporary fireplace, an inviting nook, and a gourmet kitchen offering a center island and walk-in pantry. Youll love the eye-catching primary suite, complete with a retreat, roomy walk-in closet and a deluxe bath with a walk-in shower. The home also boasts a club room off of the 3-car garage. An additional bedroom and bath, convenient laundry and powder rooms, and a charming covered patio round out the main floor. The finished basement features a rec room, 2 bedrooms, and 2 bathrooms.
Property Features
Property Type: Residential - Single Family
Basement: Finished
Cooling: Central Air
Fireplaces: 1
Garage: 3 car attached
Heating: Forced Air
Lot Size: 0.19 Acres
Roof Type: Composition
Stories: 1.0
Taxes: $0
Year Built: 2026
Amenities
Breakfast Bar
Eat-in Kitchen
Kitchen Island
Open Floorplan
Pantry
Primary Suite
Radon Mitigation System
Walk-In Closet(s)
Wet Bar
Feature Descriptions
Baths 3/4: 3
Baths Full: 1
Baths Half: 1
Baths Total: 5
Days on Site: 187
Exclusions: None
Exterior: Frame
Fireplace: Great Room
HOA Fee: 127.5/ Monthly
Parcel#: 234905414006
Sewer: Public Sewer
Water: Public
Local Schools
High School: Legend
Middle School: Cimarron
Elementary School: Gold Rush
School District: Douglas RE-1
Listed By / Shown By
Listed By
Agency Name: Richmond Realty Inc
Agency Contact: 303-850-5757
Shown By
Agency Title: The Cutting Edge, Realtors
Agency Phone: (719) 999-5067
Estimate Your Payment
Estimated Payment
$ 5,817.76 per month $5,492.53 Principal & Interest $0.00 Property Tax (data not provided by mls) $325.23 Homeowner's Insurance
13862 Honey Hush Trail | MLS# 4399175
This single family home located at 13862 Honey Hush Trail, Parker, CO 80134 is currently listed for sale with an asking price of $1,115,067. This property was built in 2026 and has 4 bedrooms and 4 full and 1 partial baths with 5578 sq. ft. Honey Hush Trail is located in the Looking Glass subdivision within the Douglas RE-1 school district. Search Looking Glass real estate on www.thecuttingedgerealtors.com today.