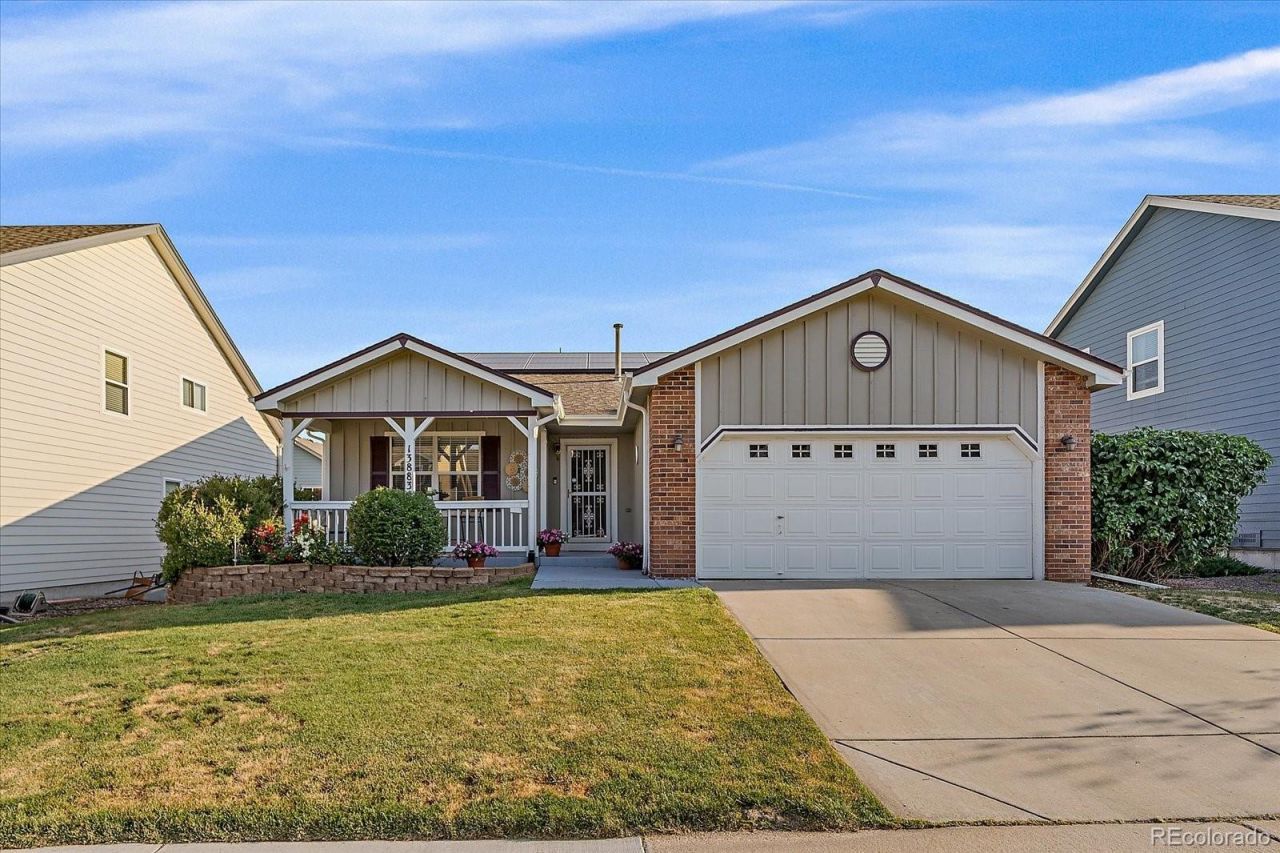

BEDS3
BATHS2 full
SQUARE FEET3,402
MLS#7023211
STATUSPending
PROPERTY TYPEResidential - Single Family
SUBDIVISIONRalston Estates West
SCHOOLJefferson County R-1
Listing Courtesy of:
Compass - Denver
Agency Contact: christine.malara@compass.com,303-726-9820

Property Description
Move-in ready ranch in a prime location! Fresh interior paint, brand-new appliances, a new water heater, newer furnace and central air conditioning, plus a beautiful brand new deck make this home ready to enjoy from day one. The unfinished basement provides abundant storage and room to expand as your needs evolve. Conveniently situated near schools, shopping, parks, and trails, this is a wonderful opportunity to own a well-cared-for home in an established neighborhood.
Property Features
Property Type: Residential - Single Family
Basement: Full
Cooling: Central Air
Fireplaces: 1
Garage: 2 car attached
Heating: Forced Air
Home Style: Contemporary
Lot Size: 0.14 Acres
Roof Type: Composition
Stories: 1.0
Taxes: $3,874
Year Built: 1995
Amenities
Breakfast Bar
Ceiling Fan(s)
Laminate Counters
Open Floorplan
Pantry
Primary Suite
Smoke Free
Feature Descriptions
Appliances: Dishwasher, Dryer, Microwave, Oven, Range, Refrigerator, Washer
Baths 3/4: 1
Baths Full: 1
Baths Half: 0
Baths Total: 2
Days on Site: 20
Exclusions: Sellers Personal Property and Staging Items.
Exterior: Brick, Frame, Wood Siding
Fencing: Full
Fireplace: Living Room
Flooring: Carpet, Laminate, Wood
HOA Fee: 285/ Semi-Annually
Lot: Landscaped, Level, Sprinklers In Front, Sprinklers In Rear
Parcel#: 411360
Parking: Concrete
Parking Notes: Concrete
Patio/Porch: Covered, Deck, Front Porch
Security: Smoke Detector(s)
Sewer: Public Sewer
Utilities: Electricity Connected, Natural Gas Connected
Water: Public
Window: Double Pane Windows
Local Schools
High School: Arvada West
Middle School: Oberon
Elementary School: Stott
School District: Jefferson County R-1
Listed By / Shown By
Listed By
Agency Name: Compass - Denver
Agency Contact: christine.malara@compass.com,303-726-9820
Shown By
Agency Title: The Cutting Edge, Realtors
Agency Phone: (719) 999-5067
Estimate Your Payment
Estimated Payment
$ 3,870.67 per month $3,349.50 Principal & Interest $322.83 Property Tax $198.33 Homeowner's Insurance
13883 W 64th Place | MLS# 7023211
This single family home located at 13883 W 64th Place, Arvada, CO 80004 is currently listed for sale with an asking price of $680,000. This property was built in 1995 and has 3 bedrooms and 2 full baths with 3402 sq. ft. W 64th Place is located in the Ralston Estates West subdivision within the Jefferson County R-1 school district. Search Ralston Estates West real estate on www.thecuttingedgerealtors.com today.