
BEDS4
BATHS3 full 1 partial
SQUARE FEET3,596
MLS#1586384
STATUSActive
PROPERTY TYPEResidential - Single Family
SUBDIVISIONWoodmoor Mountain
SCHOOLDouglas RE-1
Listing Courtesy of:
The Agency - Denver
Agency Contact: toni.wood@theagencyre.com,720-498-3557

Property Description
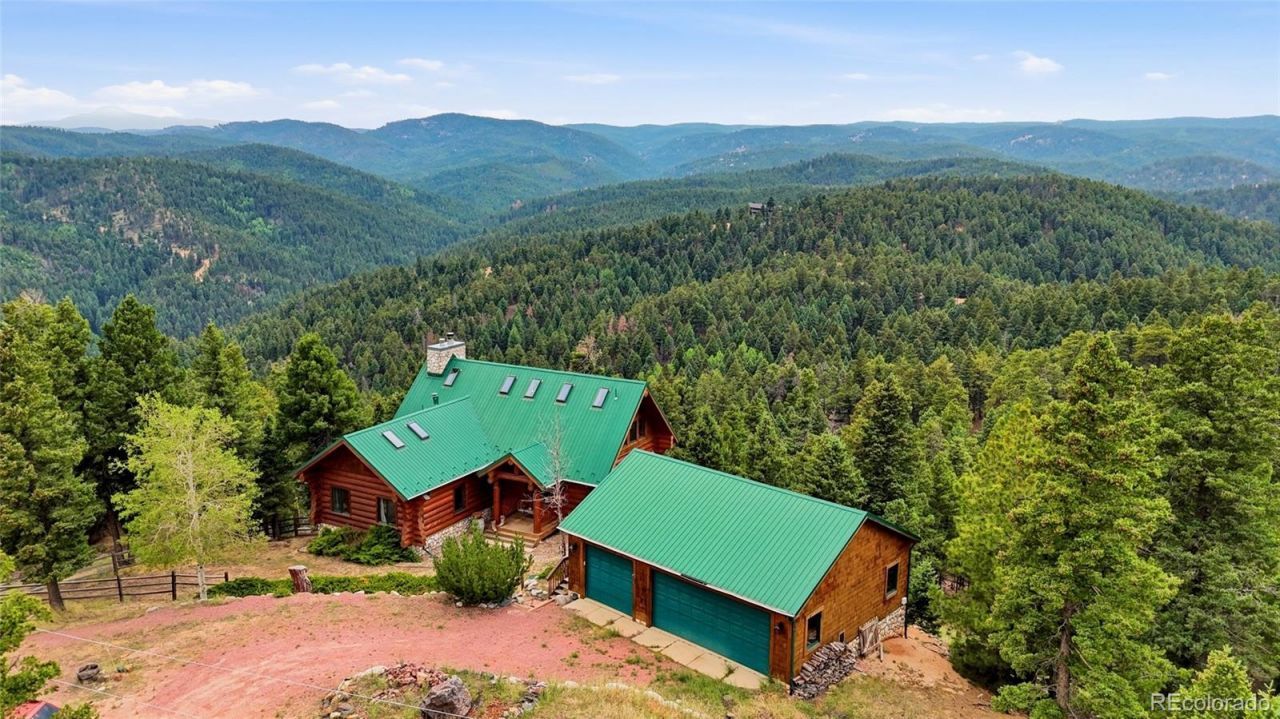
Set on 2.82 private acres backing to Pike National Forest, this custom Grizzly Peak log home offers unobstructed Pikes Peak views and one-of-a-kind craftsmanship. Local builder McGraff Construction created it from hand-hewn Swedish Cope Tamarak logs, with a refinished exterior and a metal roof. Inside, soaring tongue-and-groove ceilings, skylights, and hand-troweled walls frame a light-filled great room with a floor-to-ceiling stone fireplace and Vermont Castings wood stove. The gourmet kitchen features a Dacor six-burner propane range, Sub-Zero refrigerator, commercial-grade hood, and a large island with custom hickory cabinetry. The main-level primary retreat has his-and-hers closets and an adjoining bath. Downstairs, a walk-out family room with a second stone fireplace opens to the trees, with three more bedrooms. The high mountain setting keeps the home naturally cool all summer, no air conditioning needed. A three-car oversized garage completes the home. Gated community, 45 minutes to Denver. 4WD recommended.
Property Features
Property Type: Residential - Single Family
Basement: Walk-Out Access
Cooling: None
Fireplaces: 2
Garage: 3
Heating: Baseboard, Passive Solar, Propane, Wood Stove
Home Style: Mountain Contemporary
Lot Size: 2.82 Acres
Roof Type: Metal
Stories: 2.0
Taxes: $4,854
Year Built: 1999
Amenities
Ceiling Fan(s)
High Ceilings
Jack & Jill Bathroom
Kitchen Island
Pantry
Smoke Free
Vaulted Ceiling(s)
Walk-In Closet(s)
Private Yard
Feature Descriptions
Appliances: Dishwasher, Disposal, Down Draft, Dryer, Microwave, Oven, Refrigerator, Washer
Association Amenities: Gated
Baths 3/4: 0
Baths Full: 3
Baths Half: 1
Baths Total: 4
Days on Site: 6
Exclusions: Staging items. House is furnished and we will provide a list of items to be excluded
Exterior: Log
Fireplace: Family Room, Living Room, Wood Burning, Wood Burning Stove
Flooring: Tile, Wood
HOA Fee: 508/ Annually
Lot: Mountainous, Sloped, Steep Slope
Parcel#: R0177818
Parking: Gravel, Oversized
Parking Notes: Gravel, Oversized
Patio/Porch: Deck, Front Porch
Security: Carbon Monoxide Detector(s), Smoke Detector(s), Video Doorbell
Sewer: Septic Tank
Special View Info: Mountain(s)
Utilities: Electricity Connected, Internet Access (Wired), Phone Connected, Propane
Water: Well
Window: Skylight(s), Window Coverings
Local Schools
High School: Castle View
Middle School: Castle Rock
Elementary School: Larkspur
School District: Douglas RE-1
Listed By / Shown By
Listed By
Agency Name: The Agency - Denver
Agency Contact: toni.wood@theagencyre.com,720-498-3557
Shown By
Agency Title: The Cutting Edge, Realtors
Agency Phone: (719) 999-5067
Estimate Your Payment
Estimated Payment
$ 5,491.47 per month $4,802.59 Principal & Interest $404.50 Property Tax $284.38 Homeowner's Insurance
13891 Quaking Aspen Lane | MLS# 1586384
This single family home located at 13891 Quaking Aspen Lane, Larkspur, CO 80118 is currently listed for sale with an asking price of $975,000. This property was built in 1999 and has 4 bedrooms and 3 full and 1 partial baths with 3596 sq. ft. Quaking Aspen Lane is located in the Woodmoor Mountain subdivision within the Douglas RE-1 school district. Search Woodmoor Mountain real estate on www.thecuttingedgerealtors.com today.