
BEDS4
BATHS3 full 1 partial
SQUARE FEET2,934
MLS#7174530
STATUSActive
PROPERTY TYPEResidential - Single Family
SUBDIVISIONSpringvale
SCHOOLSchool District 27-J
Listing Courtesy of:
LoKation Real Estate
Agency Contact: patsanchezre@gmail.com,303-523-9200

Property Description
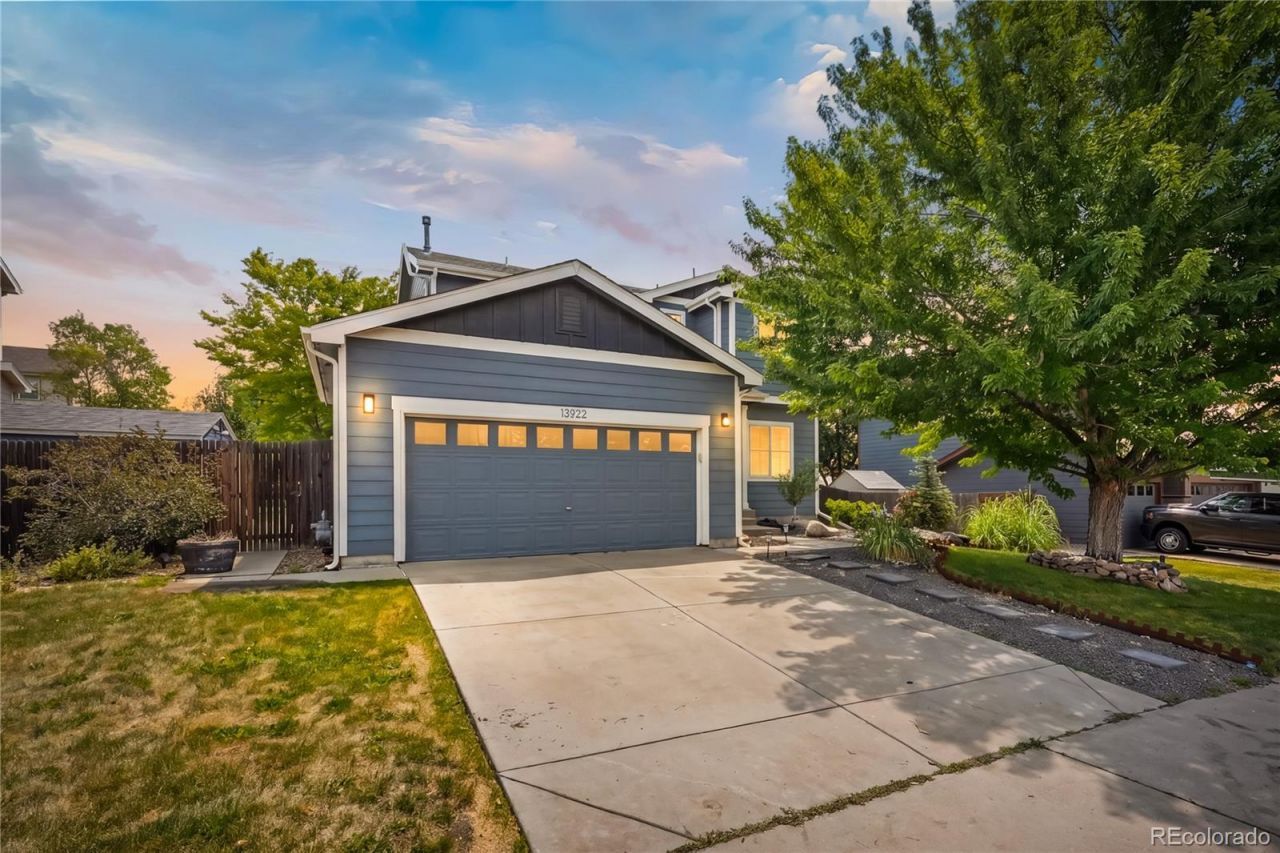
Updated 4-bedroom, 4-bathroom home in Thornton featuring a flexible and spacious layout with two primary bedroom options. The second story includes a primary bedroom, two additional bedrooms, another bathroom, and a small family room, creating a comfortable space for relaxing, working, or gathering.The finished basement offers a second primary-style retreat, perfect for guests, extended family, roommates, or anyone wanting extra privacy. The home features updated finishes throughout, multiple living spaces, and a functional floor plan designed for everyday comfort.Enjoy the convenience of a 2-car garage and a great Thornton location close to the rec center, shopping, dining, parks, schools, and major commuter routes. With 4 bedrooms, 4 bathrooms, two private suite-style spaces, updated features, and extra living space, this home is a great opportunity in Thornton.
Property Features
Property Type: Residential - Single Family
Basement: Finished
Cooling: Central Air
Garage: 2 car attached
Heating: Forced Air
Lot Size: 0.17 Acres
Roof Type: Composition
Stories: 2.0
Taxes: $3,575
Year Built: 2002
Feature Descriptions
Appliances: Dishwasher, Microwave, Range, Refrigerator
Baths 3/4: 0
Baths Full: 3
Baths Half: 1
Baths Total: 4
Days on Site: 5
Exclusions: Personal Property and Staging to be removed.
Exterior: Frame
HOA Fee: 35/ Monthly
Parcel#: R0133317
Sewer: Public Sewer
Water: Public
Window: Double Pane Windows
Local Schools
High School: Riverdale Ridge
Middle School: Roger Quist
Elementary School: West Ridge
School District: School District 27-J
Listed By / Shown By
Listed By
Agency Name: LoKation Real Estate
Agency Contact: patsanchezre@gmail.com,303-523-9200
Shown By
Agency Title: The Cutting Edge, Realtors
Agency Phone: (719) 999-5067
Estimate Your Payment
Estimated Payment
$ 3,324.01 per month $2,856.93 Principal & Interest $297.92 Property Tax $169.17 Homeowner's Insurance
13922 Ivy Street | MLS# 7174530
This single family home located at 13922 Ivy Street , Brighton, CO 80602 is currently listed for sale with an asking price of $579,999. This property was built in 2002 and has 4 bedrooms and 3 full and 1 partial baths with 2934 sq. ft. Ivy Street is located in the Springvale subdivision within the School District 27-J school district. Search Springvale real estate on www.thecuttingedgerealtors.com today.