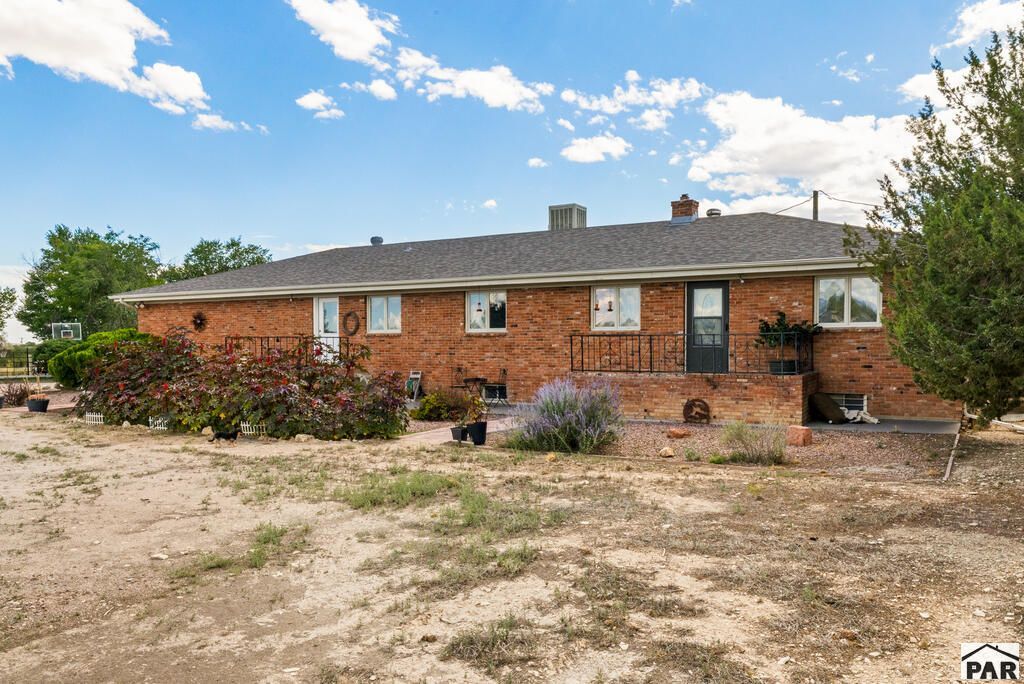

BEDS3
BATHS2
SQUARE FEET1,798
MLS#242134
STATUSActive
PROPERTY TYPEResidential - Single Family
SUBDIVISIONWest of Pueblo County
SCHOOLFremont RE-2
Property Description
Updated Brick Rancher on 9.44 Acres with Water Rights & Horse Facilities. Welcome to this beautifully updated brick rancher offering just under 3,600 finished square feet across two parcels totaling 9.44 acres. The open-concept main level features gleaming hardwood floors throughout and a stunning kitchen with granite countertops, tile backsplash, custom cabinetry, black stainless appliances, and counter seating â?? perfect for entertaining. There are 3 bedrooms and 2 baths on the main level while the fully finished basement offers abundant room to grow. Outside, this property is a true equestrian and hobby-farm dream: fully fenced and cross-fenced for hay production, grazing, and horses, with a barn, corral fencing, and a riding arena already in place. Water is no concern here. The property includes 10 shares of Beaver Park water, TWO water taps, AND a private well, a rare combination that offers exceptional flexibility for irrigation, livestock, and future use. Whether you're looking to run horses, grow hay, or simply enjoy space and privacy without sacrificing modern comforts, this property delivers it all. Schedule your private showing today!
Property Features
Property Type: Residential - Single Family
Fenced: Yes
Garage: 2 car attached
Home Style: Ranch
Lot Size: 9.44 Acres
Taxes: $2,125
Year Built: 1975
Feature Descriptions
Approximate Square Footage (Level): 1798 (Main), 1798 (Basement)
Exterior: Barn, Corral/Stable, Outbuildings, Horses Allowed, RV Parking, Mountain View
Interior: Hardwood Floors, Tile Floors, Window Coverings, Jetted Tub, Ceiling Fan(s), Smoke Detector/CO, Garage Door Opener, Granite Counter Top
Landscaping: Metal Fence-Front, Metal Fence-Rear, Trees-Front, Trees-Rear
Lot Dimensions: 9.44 Acre(s)
Parking Notes: 2 Car Garage Attached
Patio/Deck: Porch-Open-Front, Patio-Open-Rear
Local Schools
School District: Fremont RE-2
Listed By / Shown By
Listed By
Agency Name: RE/MAX Associates
Agency Phone: (719)583-8383
Shown By
Agency Title: The Cutting Edge, Realtors
Agency Phone: (719) 999-5067

Estimate Your Payment
Estimated Payment
$ 3,828.74 per month $3,447.52 Principal & Interest $177.08 Property Tax $204.14 Homeowner's Insurance
1400 & 1442 K St | MLS# 242134
This single family home located at 1400 & 1442 K St, Penrose, CO 81240 is currently listed for sale with an asking price of $699,900. This property was built in 1975 and has 3 bedrooms with 1798 sq. ft. & 1442 K St is located in the West of Pueblo County subdivision within the Fremont RE-2 school district. Search West Of Pueblo County real estate on www.thecuttingedgerealtors.com today.