
BEDS3
BATHS2 full
SQUARE FEET1,280
MLS#1714502
STATUSActive
PROPERTY TYPEResidential - Mobile Home
SCHOOLWeld County RE-8
Listing Courtesy of:
Brokers Guild Homes
Agency Contact: jimenezlisa5@gmail.com,

Property Description
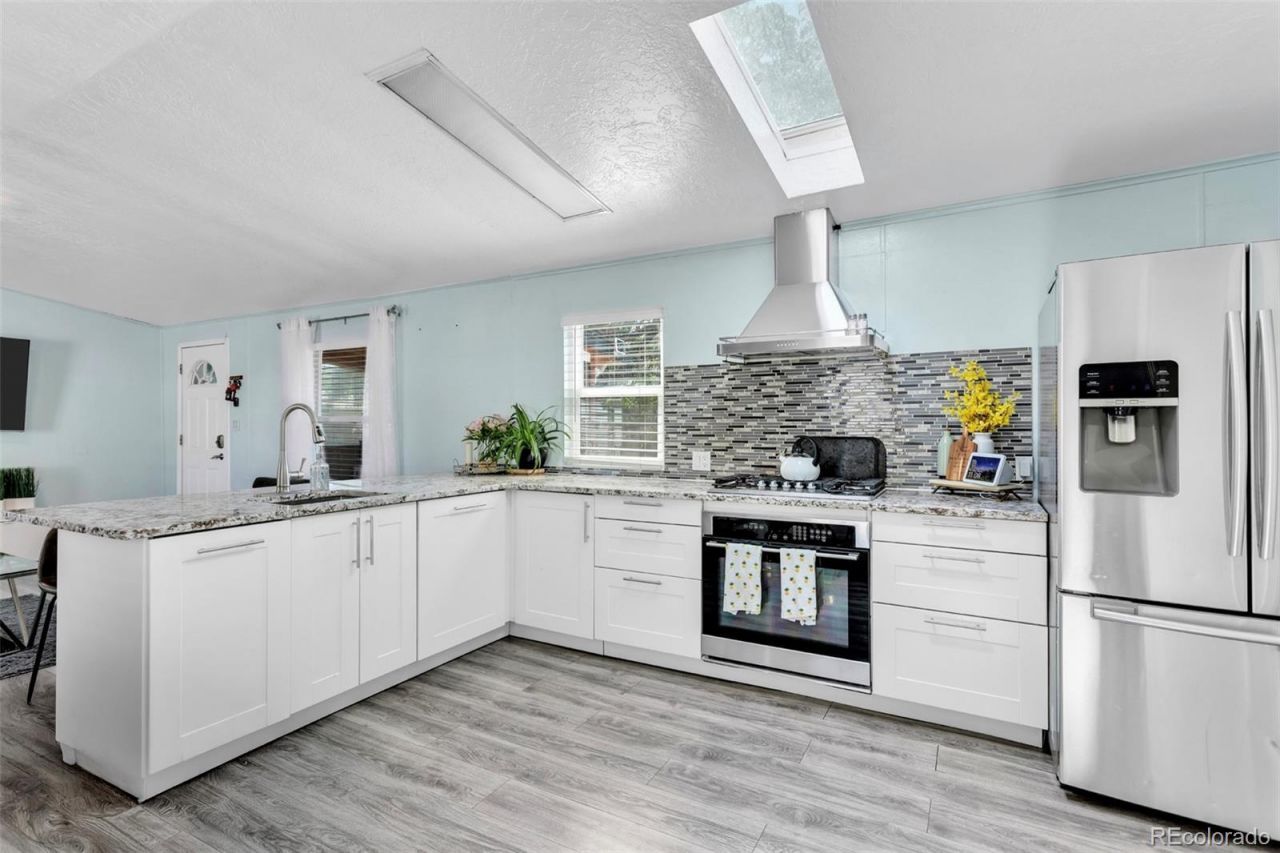
Beautifully updated and move-in ready 3-bedroom, 2-bath manufactured home located on a quiet cul-de-sac in a well-maintained manufactured home community. Freshly painted inside and out, this inviting home offers modern updates, generous outdoor space, and ample off-street parking.The open-concept floor plan features a spacious living area and an updated kitchen with granite countertops, white shaker cabinets, a stylish tile backsplash, stainless steel appliances, and a large center island. All kitchen appliances, plus the washer and dryer, are included.The spacious primary suite features a walk-in closet and an updated en-suite bathroom with dual sinks and a walk-in shower. Two additional bedrooms and a second full bathroom provide comfortable space for family, guests, or a home office.Enjoy year-round comfort with a newer central air conditioning system. Outside, youll find a large fenced yard shaded by a beautiful mature tree, a covered front porch, and plenty of outdoor space to relax or entertain.Current lot rent is $700 per month. Buyers must be approved by the mobile home park. Conveniently located near parks, shopping, and everyday amenities.
Property Features
Property Type: Residential - Mobile Home
Cooling: Central Air
Heating: Forced Air
Roof Type: Shingle
Year Built: 1988
Amenities
Garden
Feature Descriptions
Appliances: Dishwasher, Disposal, Dryer, Range, Range Hood, Self Cleaning Oven, Washer
Baths 3/4: 0
Baths Full: 2
Baths Half: 0
Baths Total: 2
Days on Site: 1
Exclusions: Personal Property
Exterior: Wood Siding
Fencing: Partial
Flooring: Laminate
Lot: Cul-De-Sac
Parcel#: M1043597
Patio/Porch: Covered, Front Porch
Sewer: Community Sewer
Utilities: Electricity Available, Electricity Connected, Natural Gas Available, Natural Gas Connected
Water: Public
Local Schools
High School: Fort Lupton
Middle School: Fort Lupton
Elementary School: Twombly
School District: Weld County RE-8
Listed By / Shown By
Listed By
Agency Name: Brokers Guild Homes
Agency Contact: jimenezlisa5@gmail.com,
Shown By
Agency Title: The Cutting Edge, Realtors
Agency Phone: (719) 999-5067
Estimate Your Payment
Estimated Payment
$ 558.26 per month $527.05 Principal & Interest $0.00 Property Tax (data not provided by mls) $31.21 Homeowner's Insurance
1401 9th Street | MLS# 1714502
This single family home located at 1401 9th Street, Fort Lupton, CO 80621 is currently listed for sale with an asking price of $107,000. This property was built in 1988 and has 3 bedrooms and 2 full baths with 1280 sq. ft. 9th Street is located within the Weld County RE-8 school district. Search Fort Lupton real estate on www.thecuttingedgerealtors.com today.