
BEDS2
BATHS2 full
SQUARE FEET1,604
MLS#7872800
STATUSActive
PROPERTY TYPEResidential - Condominium
SUBDIVISIONLoDo
SCHOOLDenver 1
Listing Courtesy of:
The Steller Group, Inc
Agency Contact: KyleContracts@StellerRealEstate.com,720-244-1134

Property Description
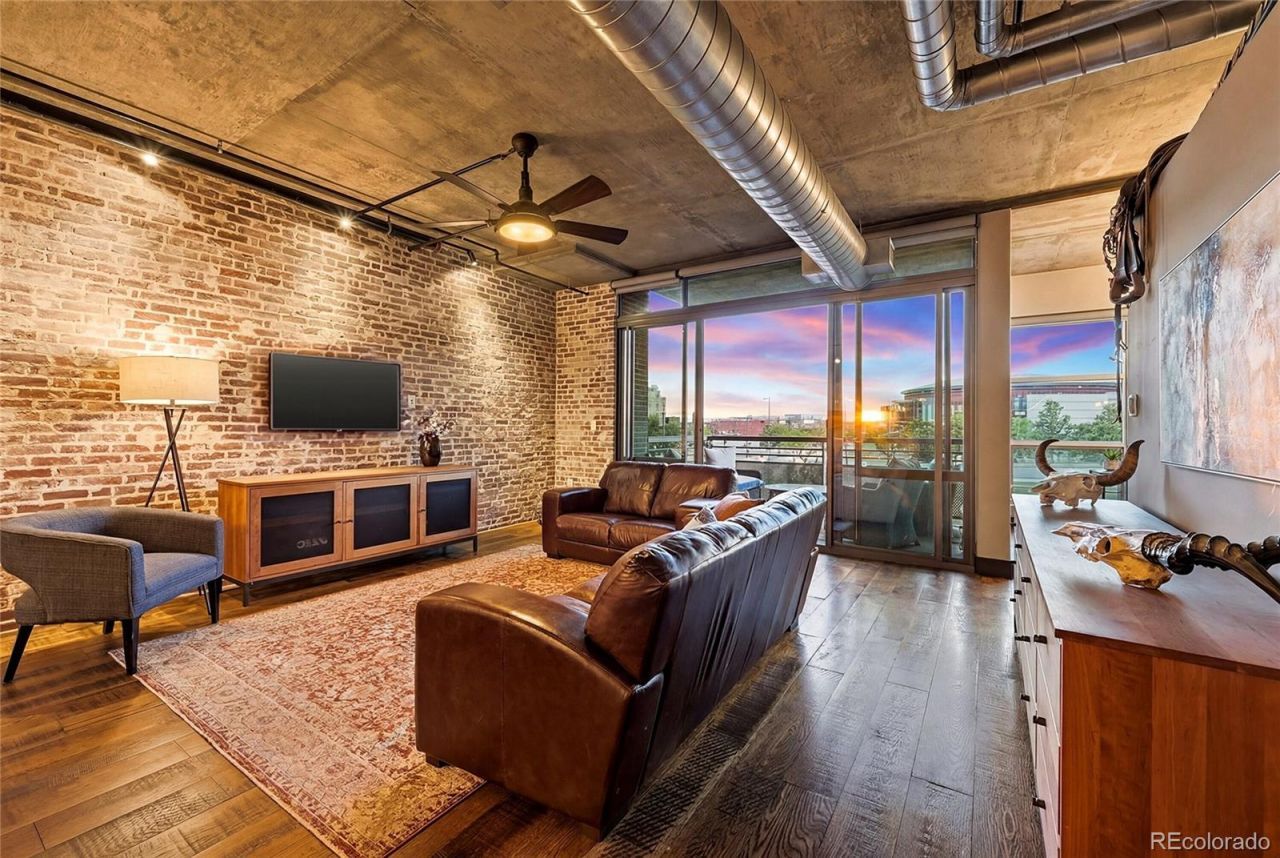
*OPEN HOUSE Wednesday, 7/15 4-6 PM* Sophisticated riverfront loft showcasing industrial architecture, modern updates, and sweeping sunset views just steps from Larimer Square and Ball Arena! Set along the Cherry Creek corridor, this residences recent $200k interior renovation features refined finishes, mountain-inspired details, and a premier downtown lifestyle. Enter into soaring ceilings, exposed brick walls, stunning oak floors, and an expansive open-concept floorplan that create a striking first impression. Designed for entertaining, the renovated Chefs kitchen boasts a sprawling granite and butcher block center island, sleek maple cabinetry, stainless steel appliances, generous quartz prep space, and an entertaining bar complete with wine cooler. The spacious living and dining area boasts dramatic full wall glass doors leading to an oversized covered balcony, perfect for sipping sunset cocktails overlooking Cherry Creek, Ball Arena, and the Front Range beyond. The primary suite is an urban retreat, featuring warm wood-accent walls, floor-to-ceiling windows, captivating views, and a spacious walk-in closet. Unwind in the updated, spa-inspired en suite bath, including dual sinks, ample storage, and a striking walk-in rain shower with bench seating. A versatile secondary bedroom with barn doors and a wall-to-wall closet provides flexible space for guests, a sophisticated home office, or creative studio, complemented by a nearby updated three-quarter bath and convenient laundry closet. Resident amenities include concierge service, a fitness center, deeded parking in a heated garage, and direct access to the Cherry Creek and Front Range trail systems. Perfectly positioned to enjoy an elevated lock-and-leave lifestyle with dining at Larimer Square, games at Ball Arena, and all Denvers best cocktails, concerts, and culture just outside your door.
Property Features
Property Type: Residential - Condominium
Cooling: Central Air
Heating: Forced Air, Heat Pump
Home Style: Loft, Mountain Contemporary
Roof Type: Membrane
Stories: 1.0
Taxes: $4,898
Year Built: 2002
Amenities
Built-in Features
Butcher Counters
Ceiling Fan(s)
Eat-in Kitchen
Five Piece Bath
Granite Counters
High Ceilings
Kitchen Island
No Stairs
Open Floorplan
Pantry
Primary Suite
Quartz Counters
Smoke Free
Walk-In Closet(s)
Wet Bar
Balcony
Elevator
Gas Grill
Gas Valve
Lighting
Feature Descriptions
Appliances: Bar Fridge, Convection Oven, Cooktop, Dishwasher, Disposal, Dryer, Microwave, Range, Range Hood, Refrigerator, Self Cleaning Oven, Washer, Wine Cooler
Association Amenities: Bike Maintenance Area, Bike Storage, Business Center, Concierge, Elevator(s), Front Desk, On Site Management, Security
Baths 3/4: 2
Baths Full: 0
Baths Half: 0
Baths Total: 2
Days on Site: 27
Exclusions: All personal property & staging items.
Exterior: Brick, Concrete
Fencing: Full
Flooring: Tile, Wood
HOA Fee: 1476/ Monthly
Laundry: In Unit
Lot: Near Public Transit
Parcel#: 2332-16-081
Parking: Concrete, Heated Garage, Lighted, Storage
Parking Notes: Concrete, Heated Garage, Lighted, Storage
Patio/Porch: Covered, Patio
Pets Allowed: Yes
Security: 24 Hour Security, Secured Garage/Parking, Smoke Detector(s)
Sewer: Public Sewer
Special View Info: City, Mountain(s), Water
Units: 164
Utilities: Cable Available, Electricity Available, Electricity Connected, Internet Access (Wired), Natural Gas Available, Natural Gas Connected, Phone Available
Water: Public
Water Features: River Front, Waterfront
Window: Window Coverings, Window Treatments
Local Schools
High School: West
Middle School: Strive Westwood
Elementary School: Greenlee
School District: Denver 1
Listed By / Shown By
Listed By
Agency Name: The Steller Group, Inc
Agency Contact: KyleContracts@StellerRealEstate.com,720-244-1134
Shown By
Agency Title: The Cutting Edge, Realtors
Agency Phone: (719) 999-5067
Estimate Your Payment
Estimated Payment
$ 4,472.52 per month $3,837.15 Principal & Interest $408.17 Property Tax $227.21 Homeowner's Insurance
1401 Wewatta Street, Unit 308 | MLS# 7872800
This condo located at 1401 Wewatta Street, Unit 308, Denver, CO 80202 is currently listed for sale with an asking price of $779,000. This property was built in 2002 and has 2 bedrooms and 2 full baths with 1604 sq. ft. Wewatta Street, Unit 308 is located in the LoDo subdivision within the Denver 1 school district. Search LoDo real estate on www.thecuttingedgerealtors.com today.