
BEDS4
BATHS4 full
SQUARE FEET2,297
MLS#9922886
STATUSActive
PROPERTY TYPEResidential - Single Family
SUBDIVISIONLongmont
SCHOOLSt Vrain Valley RE-1J
Listing Courtesy of:
Tri-County Associates
Agency Contact: mike.wingfield@iCloud.com

Property Description
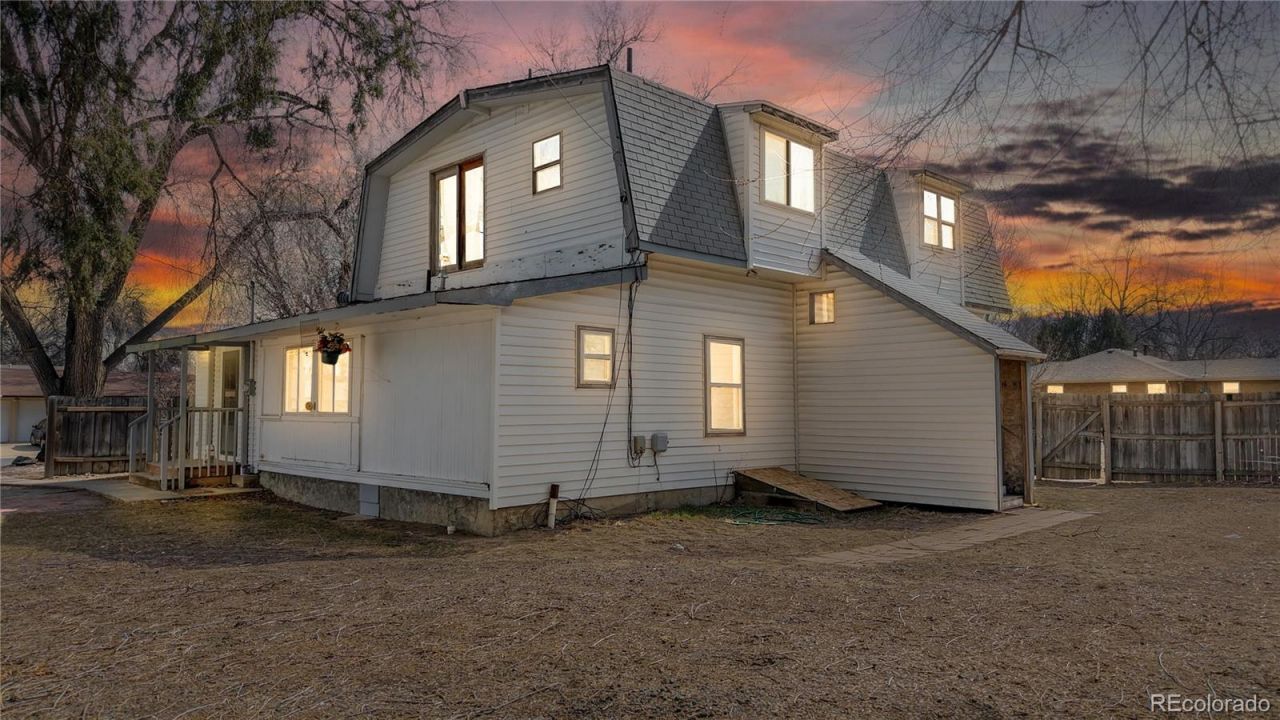
All Remarks are per the Estate Representative / CPA: Excellent Owner Occupied Property with Proven Rental Income History. $75,000 new seller improvements made to main house and ADU cottage. There has been $2,400 of monthly rental income in the main house plus an owner-occupied unit in the main house. The separate cottage ADU hasnt been rented in about 20 years, so current rental values on a completed ADU would add an estimated $1,200-$1,400 a month. The cottage ADU has had substantial improvements and only needs a new kitchen and bathroom to prepare it for rent. The past $2,400 monthly rental income plus the estimated cottage rental income could generate $3,600-$3,800 before any rent adjustments. There is also a great owner occupied space to live there and have the house payment be almost entirely paid for or even positive cash flow with the right down payment and the right owner. New Kitchen - Main House / New VLP flooring Main House & ADU / New Sheetrock Main House & ADU / New Paint Main House & ADU / New Roof - ADU / Refinished Hard Wood floors - Main House / New wood finishes and other improvements.
Property Features
Property Type: Residential - Single Family
Basement: Crawl Space
Cooling: Air Conditioning-Room
Garage: 1
Heating: Forced Air, Natural Gas
Lot Size: 0.31 Acres
Roof Type: Composition
Stories: 2.0
Taxes: $3,027
Year Built: 1910
Amenities
Ceiling Fan(s)
Eat-in Kitchen
High Ceilings
High Speed Internet
Pantry
Feature Descriptions
Appliances: Dryer, Gas Water Heater, Microwave, Refrigerator, Washer
Baths 3/4: 0
Baths Full: 4
Baths Half: 0
Baths Total: 4
Days on Site: 154
Exclusions: none
Exterior: Frame
Flooring: Carpet, Laminate, Vinyl, Wood
Lot: Corner Lot
Parcel#: R0047233
Sewer: Public Sewer
Utilities: Electricity Connected, Natural Gas Connected
Water: Public
Window: Double Pane Windows
Local Schools
High School: Longmont
Middle School: Longs Peak
Elementary School: Mountain View
School District: St Vrain Valley RE-1J
Listed By / Shown By
Listed By
Agency Name: Tri-County Associates
Agency Contact: mike.wingfield@iCloud.com
Shown By
Agency Title: The Cutting Edge, Realtors
Agency Phone: (719) 999-5067
Estimate Your Payment
Estimated Payment
$ 3,377.48 per month $2,950.52 Principal & Interest $252.25 Property Tax $174.71 Homeowner's Insurance
1402 9th Avenue | MLS# 9922886
This single family home located at 1402 9th Avenue, Longmont, CO 80501 is currently listed for sale with an asking price of $599,000. This property was built in 1910 and has 4 bedrooms and 4 full baths with 2297 sq. ft. 9th Avenue is located in the Longmont subdivision within the St Vrain Valley RE-1J school district. Search Longmont real estate on www.thecuttingedgerealtors.com today.