
BEDS3
BATHS3 full
SQUARE FEET1,672
MLS#4183899
STATUS(Short Sale) - Active
PROPERTY TYPEResidential - Townhouse
SUBDIVISIONQuincy Hill
SCHOOLCherry Creek 5
Listing Courtesy of:
eXp Realty, LLC
Agency Contact: nicholas.monge@exprealty.com,720-773-9537

Property Description
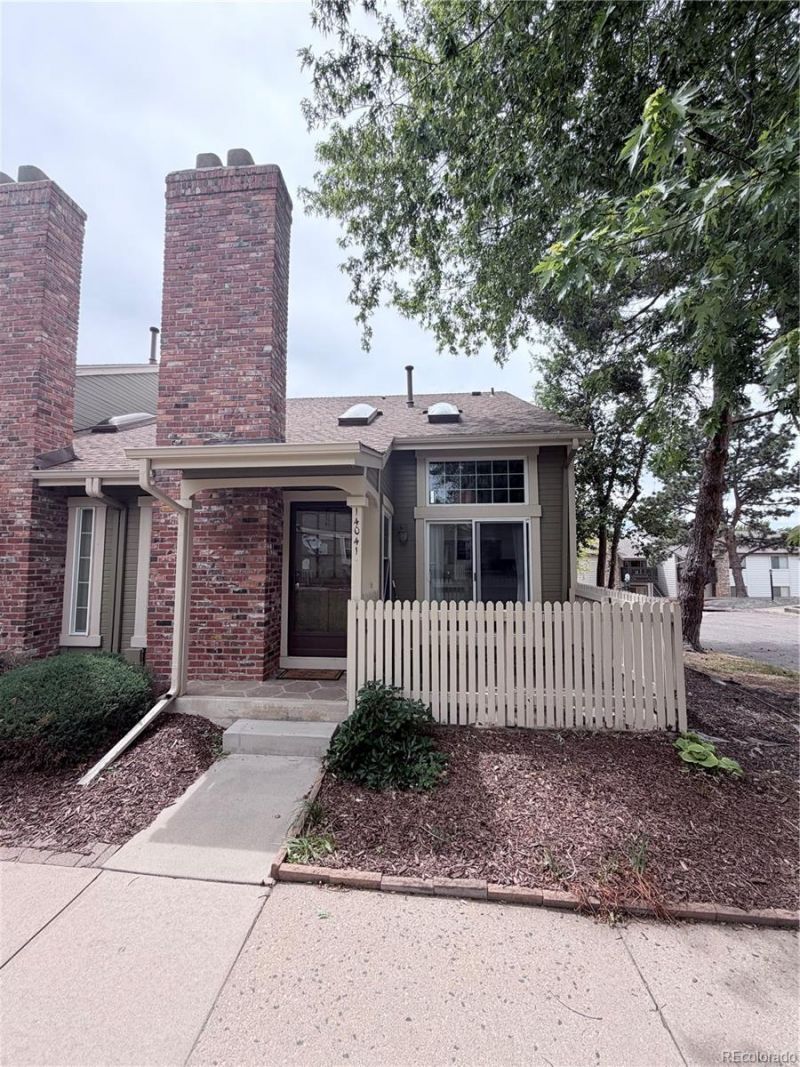
Welcome to the desirable Quincy Hill Townhome community! This bright and inviting end-unit townhome is filled with natural light from expansive windows and skylights throughout. The spacious living room features soaring vaulted ceilings with an exposed wood beam, a cozy gas fireplace with brick surround, and an open, airy feel perfect for relaxing or entertaining. Stylish wide-plank flooring flows throughout the main level, while the dining area offers additional vaulted ceilings, skylights, and direct access to a private fenced patio.Nice kitchen. Upstairs, the generous primary suite offers ample space for large furniture, dual closets, and an updated ¾ bath. A secondary bedroom, full bathroom, and versatile loft space ideal for a home office or reading nook complete the upper level.The finished basement provides exceptional additional living space with a large family room, a private third bedroom with ensuite ¾ bath, and a laundry area with included Samsung washer and dryer. An attached two-car garage offers extra storage and convenience. Ideally located near shopping, dining, and Cherry Creek State Park, this home combines comfort, functionality, and a fantastic location.
Property Features
Property Type: Residential - Townhouse
Basement: Finished
Cooling: Central Air
Fireplaces: 1
Garage: 2 car attached
Heating: Forced Air, Natural Gas
Lot Size: 0.03 Acres
Roof Type: Composition
Stories: 2.0
Taxes: $2,291
Year Built: 1982
Amenities
Marble Counters
Open Floorplan
Pantry
Primary Suite
Smoke Free
Vaulted Ceiling(s)
Rain Gutters
Feature Descriptions
Association Amenities: Clubhouse, Pool
Baths 3/4: 2
Baths Full: 1
Baths Half: 0
Baths Total: 3
Days on Site: 49
Exclusions: Sellers personal property.
Exterior: Brick, Frame
Fencing: Partial
Fireplace: Gas Log, Living Room
Flooring: Carpet, Tile, Wood
HOA Fee: 230/ Monthly
Laundry: In Unit
Lot: Corner Lot, Greenbelt, Landscaped
Parcel#: 031682321
Parking: Concrete, Dry Walled
Parking Notes: Concrete, Dry Walled
Patio/Porch: Patio
Security: Carbon Monoxide Detector(s)
Sewer: Public Sewer
Units: 4
Utilities: Electricity Connected, Natural Gas Connected
Water: Public
Window: Double Pane Windows, Egress Windows, Skylight(s), Window Treatments
Local Schools
High School: Smoky Hill
Middle School: Laredo
Elementary School: Sagebrush
School District: Cherry Creek 5
Listed By / Shown By
Listed By
Agency Name: eXp Realty, LLC
Agency Contact: nicholas.monge@exprealty.com,720-773-9537
Shown By
Agency Title: The Cutting Edge, Realtors
Agency Phone: (719) 999-5067
Estimate Your Payment
Estimated Payment
$ 1,959.62 per month $1,669.83 Principal & Interest $190.92 Property Tax $98.88 Homeowner's Insurance
14041 E Radcliff Circle | MLS# 4183899
This townhouse located at 14041 E Radcliff Circle, Aurora, CO 80015 is currently listed for sale with an asking price of $339,000. This property was built in 1982 and has 3 bedrooms and 3 full baths with 1672 sq. ft. E Radcliff Circle is located in the Quincy Hill subdivision within the Cherry Creek 5 school district. Search Quincy Hill real estate on www.thecuttingedgerealtors.com today.