
BEDS6
BATHS3 full 1 partial
SQUARE FEET4,192
MLS#7163405
STATUSActive
PROPERTY TYPEResidential - Single Family
SUBDIVISIONWadley Farms
SCHOOLAdams 12 5 Star Schl
Listing Courtesy of:
Keller Williams Realty Downtown LLC
Agency Contact: Garrett@BringHomeDenver.com,303-243-4789

Property Description
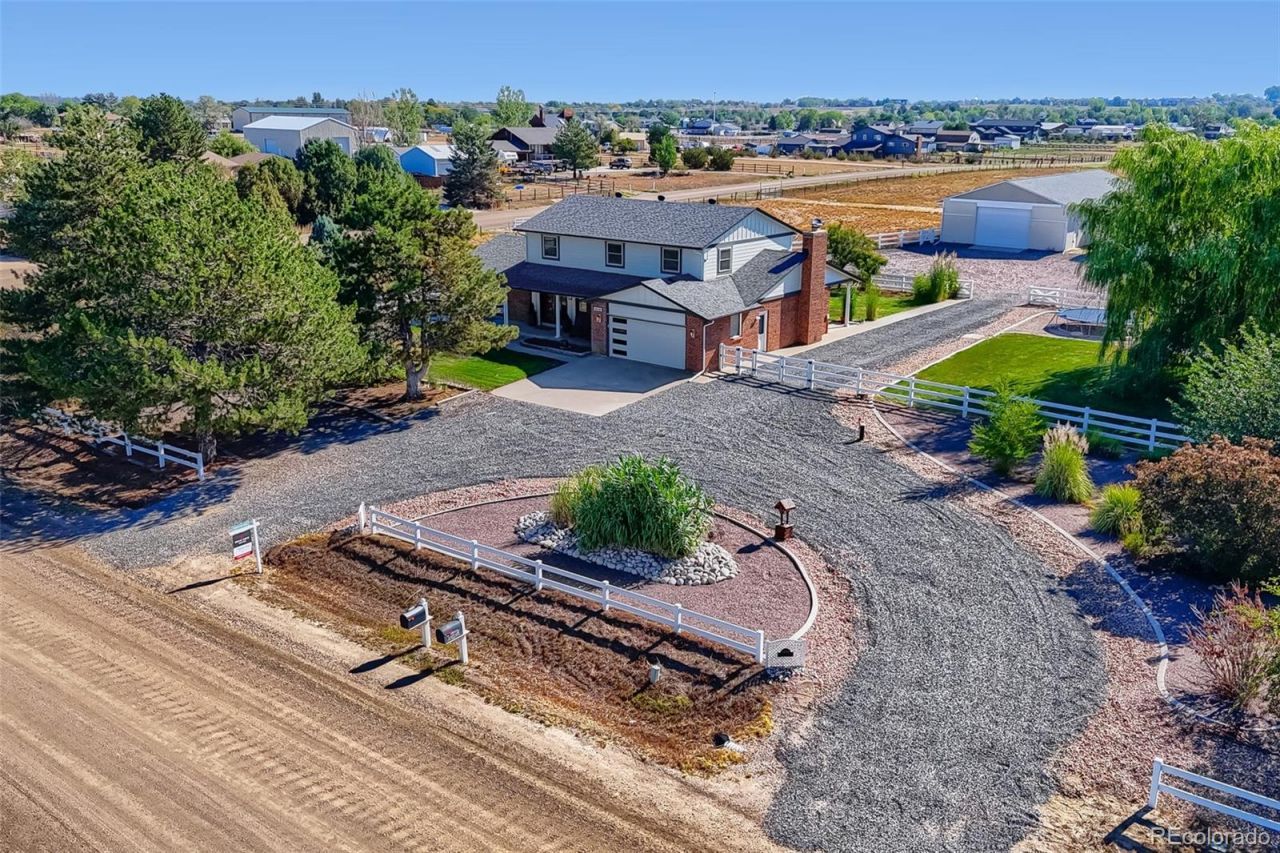
Imagine pulling into your private 3.75-acre retreat, where the peaceful calm of rural living meets the effortless convenience of city access. Surrounded by mature landscaping, three irrigated lawns, and fully fenced pastures ready for horses or livestock, this exceptional home offers true freedom?free from HOA oversight and restrictive regulations.Step inside to an airy, light-filled main floor designed for both modern living and grand hosting. An updated kitchen flows seamlessly into an eat-in breakfast area, a formal dining room, and an open-concept sitting room. A sun-drenched den, powder room, and wired fiber-internet home office complete this level, providing the ideal setup for remote work.Upstairs, retreat to the primary suite featuring a walk-in closet and a beautifully modernized en-suite bath. Three additional spacious upstairs bedrooms share a renovated full bath complete with a jetted soaking tub and new double vanity.The fully equipped basement lock-off apartment boasts a private exterior entrance, full kitchen, laundry, primary suite with a full bath, and living room?perfect for multi-generational living, guests, or rental income. A separate bonus room stands ready for your private home gym, home theater, or additional living space. For entrepreneurs, contractors, or hobbyists, the property features a 2-car workshop and a massive 3,000 sq ft barn with dual entrances?offering endless room for equipment, work vehicles, business expansion, or rental income.Every major detail has been meticulously upgraded for complete peace of mind: a new 1,000-ft domestic well, a separate dedicated irrigation well, brand-new roofs across all structures, and new garage doors on both the attached garage and the barn. 5 minutes from 2 outdoor malls, countless restaurants, golf, and 1-25, enjoy the country life without giving up the city luxuries.This isnt just a home; its a versatile sanctuary where your lifestyle, family, and business can thrive without limits.
Upcoming Open Houses
Open House Saturday August 22nd, 10:00am - 1:00pm
Open House Sunday August 23rd, 10:30am - 12:30pm
Property Features
Property Type: Residential - Single Family
Basement: Exterior Entry, Finished, Walk-Out Access
Cooling: Central Air
Fenced: Yes
Fireplaces: 1
Garage: 4 car attached
Heating: Forced Air, Natural Gas, Wood
Home Style: Traditional
Lot Size: 3.75 Acres
Roof Type: Composition
Stories: 2.0
Taxes: $9,700
Year Built: 1978
Amenities
Breakfast Bar
Ceiling Fan(s)
Eat-in Kitchen
Entrance Foyer
Five Piece Bath
High Ceilings
High Speed Internet
In-Law Floorplan
Kitchen Island
Open Floorplan
Primary Suite
Quartz Counters
Radon Mitigation System
Smart Thermostat
Smoke Free
Stone Counters
Walk-In Closet(s)
Barbecue
Garden
Playground
Private Yard
Rain Gutters
Smart Irrigation
Feature Descriptions
Accessibility: Accessible Doors, Accessible Entrance
Appliances: Cooktop, Dishwasher, Disposal, Double Oven, Dryer, Freezer, Gas Water Heater, Microwave, Oven, Range, Refrigerator, Tankless Water Heater, Warming Drawer, Washer
Baths 3/4: 0
Baths Full: 3
Baths Half: 1
Baths Total: 4
Days on Site: 1
Exclusions: Staging items
Exterior: Brick, Frame
Fencing: Fenced Pasture, Full
Fireplace: Family Room, Wood Burning
Flooring: Carpet, Tile, Wood
Horse Amenities: Corral(s), Loafing Shed, Paddocks, Pasture, Tack Room, Well Allows For
Laundry: Sink
Lot: Corner Lot, Ditch, Greenbelt, Irrigated, Landscaped, Level, Sprinklers In Front, Sprinklers In Rear, Suitable For Grazing
Parcel#: R0015172
Parking: 220 Volts, Circular Driveway, Concrete, Gravel, Dry Walled, Exterior Access Door, Finished Garage, Insulated Garage, Lighted, Oversized, Oversized Door, RV Garage, Smart Garage Door, Storage, Tandem
Parking Notes: 220 Volts, Circular Driveway, Concrete, Gravel, Dry Wa
Patio/Porch: Covered, Front Porch, Patio
Security: Carbon Monoxide Detector(s), Radon Detector, Smart Cameras, Smoke Detector(s), Water Leak/Flood Alarm
Sewer: Septic Tank
Spa: Bath
Special View Info: Mountain(s)
Utilities: Electricity Connected, Internet Access (Wired), Natural Gas Connected, Phone Available
Water: Well
Window: Bay Window(s), Double Pane Windows, Egress Windows, Window Coverings, Window Treatments
Local Schools
High School: Mountain Range
Middle School: Rocky Top
Elementary School: Prairie Hills
School District: Adams 12 5 Star Schl
Listed By / Shown By
Listed By
Agency Name: Keller Williams Realty Downtown LLC
Agency Contact: Garrett@BringHomeDenver.com,303-243-4789
Shown By
Agency Title: The Cutting Edge, Realtors
Agency Phone: (719) 999-5067
Estimate Your Payment
Estimated Payment
$ 7,721.39 per month $6,526.60 Principal & Interest $808.33 Property Tax $386.46 Homeowner's Insurance
14048 Downing Street | MLS# 7163405
This single family home located at 14048 Downing Street , Brighton, CO 80602 is currently listed for sale with an asking price of $1,325,000. This property was built in 1978 and has 6 bedrooms and 3 full and 1 partial baths with 4192 sq. ft. Downing Street is located in the Wadley Farms subdivision within the Adams 12 5 Star Schl school district. Search Wadley Farms real estate on www.thecuttingedgerealtors.com today.