
BEDS4
BATHS3 full
SQUARE FEET2,877
MLS#8688914
STATUSActive
PROPERTY TYPEResidential - Single Family
SUBDIVISIONPleasant View Estates
SCHOOLAcademy 20
Listing Courtesy of:
Assist-2-Sell Buyers & Sellers Choice
Agency Contact: 719-487-1777

Property Description
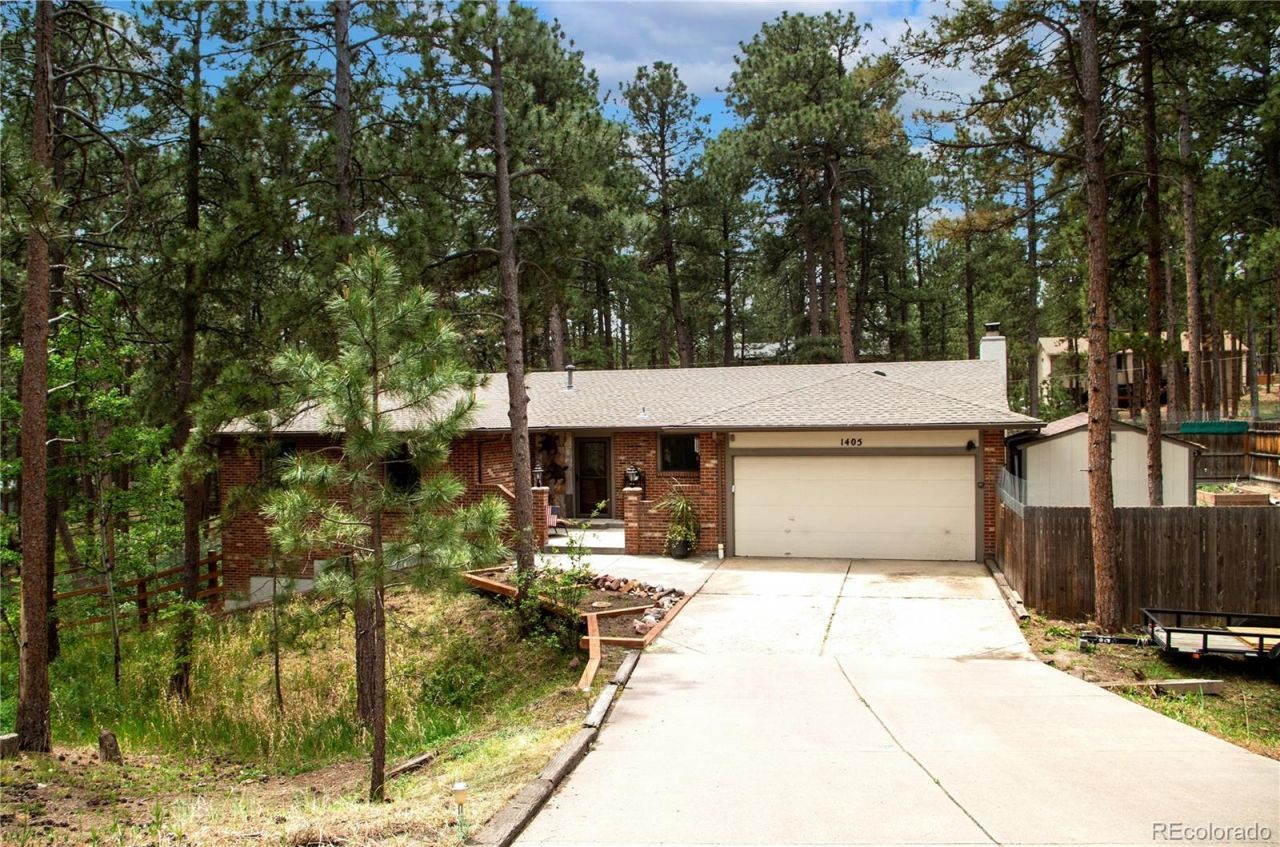
Beautiful Pleasant View Estates Walk-Out Rancher! Inviting enclosed patio entry with storm door, tile foyer. Vaulted main Living Area with hard-surface flooring. Redone Kitchen with tile floor, granite counters and island/eating bar, SS appliances, pantry cabinets, tile eating area. Tile Family Room with walkout to deck, brick fireplace wall and hearth, wood burning fireplace with fan. Redone main Bath with subway tile, vessel sink. Three Bedrooms on the main level. Primary Bedroom with redone ensuite 3/4 Bath. Huge lower level with Family Room, walkout to patio and hot tub, fourth Bedroom, 3/4 Bath, and a tile Workout/Bonus Room (with security features). Updated Anderson and Renewal windows and slider. Spacious composite deck, shady fenced side and rear yard with mature trees, 10x10 storage shed, hot tub, separate fenced pet run, rabbit hutch/chicken coop, planter beds, horseshoe pits! 6-year-old GAF 50-yr roof. NG line stubbed off for heater, and EV charger power available in the finished garage. Newer furnace and water heater, contractor-owned home. Super convenient location just minutes to I-25, USAFA, Monument shopping, dining, and recreation. Excellent D20 schools. Walking distance to Fox Run Park! Dont miss this lovely home!
Property Features
Property Type: Residential - Single Family
Basement: Partial, Walk-Out Access
Cooling: None, Other
Fireplaces: 1
Garage: 2 car attached
Heating: Forced Air, Natural Gas
Home Style: Rustic
Lot Size: 0.55 Acres
Roof Type: Composition
Stories: 2.0
Taxes: $2,859
Year Built: 1984
Amenities
Built-in Features
Ceiling Fan(s)
Eat-in Kitchen
Entrance Foyer
Granite Counters
High Speed Internet
Kitchen Island
Open Floorplan
Radon Mitigation System
Stone Counters
Vaulted Ceiling(s)
Dog Run
Gas Valve
Private Yard
Spa/Hot Tub
Feature Descriptions
Baths 3/4: 2
Baths Full: 1
Baths Half: 0
Baths Total: 3
Days on Site: 12
Exclusions: sellers personal property, garage metal storage racks
Exterior: Brick, Frame, Wood Siding
Fencing: Partial
Fireplace: Family Room, Wood Burning
Flooring: Carpet, Tile, Vinyl, Wood
Hot Tub: Yes
Lot: Many Trees, Rolling Slope
Parcel#: 61320-07-004
Parking: Concrete, Oversized
Parking Notes: Concrete, Oversized
Patio/Porch: Deck
Pets Allowed: Yes
Security: Carbon Monoxide Detector(s), Radon Detector, Smoke Detector(s)
Sewer: Public Sewer
Utilities: Cable Available, Electricity Connected, Natural Gas Connected, Phone Connected
Water: Public
Window: Double Pane Windows
Local Schools
High School: Discovery Canyon
Middle School: Discovery Canyon
Elementary School: Discovery Canyon
School District: Academy 20
Listed By / Shown By
Listed By
Agency Name: Assist-2-Sell Buyers & Sellers Choice
Agency Contact: 719-487-1777
Shown By
Agency Title: The Cutting Edge, Realtors
Agency Phone: (719) 999-5067
Estimate Your Payment
Estimated Payment
$ 3,544.00 per month $3,120.95 Principal & Interest $238.25 Property Tax $184.80 Homeowner's Insurance
1405 Becky Drive | MLS# 8688914
This single family home located at 1405 Becky Drive, Colorado Springs, CO 80921 is currently listed for sale with an asking price of $633,600. This property was built in 1984 and has 4 bedrooms and 3 full baths with 2877 sq. ft. Becky Drive is located in the Pleasant View Estates subdivision within the Academy 20 school district. Search Pleasant View Estates real estate on www.thecuttingedgerealtors.com today.