
BEDS4
BATHS4 full 1 partial
SQUARE FEET4,672
MLS#6854680
STATUSActive
PROPERTY TYPEResidential - Single Family
SUBDIVISIONNorth Hill
SCHOOLSchool District 27-J
Listing Courtesy of:
Picaso Real Estate
Agency Contact: picasorealestate@gmail.com

Property Description
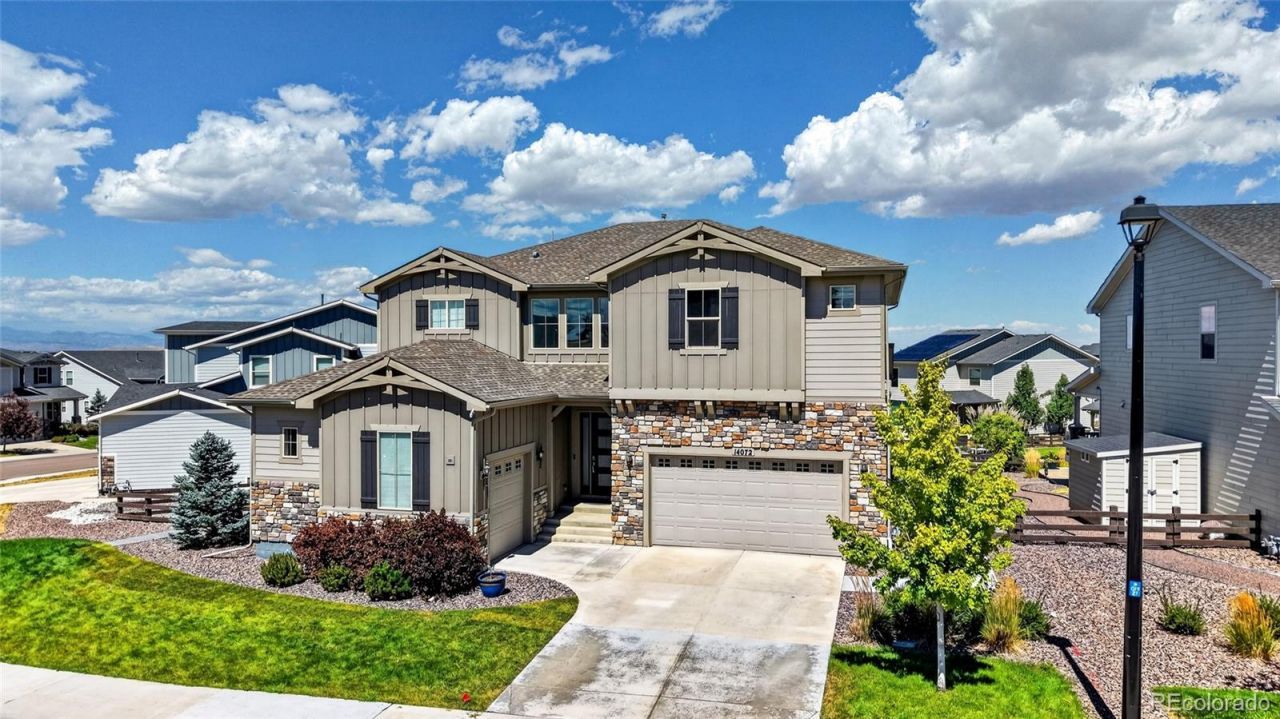
This beautiful home has been well taken care of and has many upgraded features and high-end finishes with with surround sound throughout the entire home. It is one of the largest lots in the subdivision. There are not many homes in this subdivision that come up for sale. You will love the gourmet kitchen with oversized counters, walk-in pantry, updated cabinetry and stainless steel appliances. The main level has an open concept the great/family room, fireplace, large office, a quarter bathroom, dining room, eat-in kitchen and off garage-entry with a mudroom. The upstairs has a very large primary suite with spacious bathroom, his and hers walk-in closet, individual sinks, shower and stand alone deep tub. Two of the bedrooms with walk-in closets share a jack-n-jill full bathroom and the fourth bedroom has its own en-suite full bathroom. The finished basement includes a large open space for entertaining, counter space with sink, mini fridge, full bathroom for guests, and large storage enclosed area. You will enjoy the beautiful yard with over a $100K in upgrades that are less than a year old. These improvements include covered patio with lights, built-in fire pit and bbq grill, with hot tub included. The community amenities include a work-out facility, community room with a kitchenette that you can use for entertaining, playground, basketball court, swimming pool, hot tub and large open space. This home is close to the major highways such as E-470, and I-25. There are plenty of restaurants to choose from for formal dining to fast food. Just minutes from Denver Premium Outlet and Orchard Town Center outdoor malls.
Property Features
Property Type: Residential - Single Family
Basement: Bath/Stubbed, Finished
Cooling: Central Air
Fireplaces: 1
Garage: 3 car attached
Heating: Forced Air
Home Style: Contemporary
Lot Size: 0.25 Acres
Roof Type: Composition
Stories: 2.0
Taxes: $9,604
Year Built: 2019
Amenities
Built-in Features
Ceiling Fan(s)
Eat-in Kitchen
Entrance Foyer
Five Piece Bath
High Ceilings
Jack & Jill Bathroom
Kitchen Island
Open Floorplan
Pantry
Primary Suite
Quartz Counters
Smart Thermostat
Smoke Free
Sound System
Hot Tub
Walk-In Closet(s)
Barbecue
Fire Pit
Gas Grill
Gas Valve
Lighting
Private Yard
Spa/Hot Tub
Feature Descriptions
Appliances: Cooktop, Dishwasher, Disposal, Dryer, Oven, Range, Range Hood, Refrigerator, Self Cleaning Oven, Washer, Wine Cooler
Association Amenities: Clubhouse, Fitness Center, Parking, Playground, Pool, Spa/Hot Tub
Baths 1/4: 1
Baths 3/4: 0
Baths Full: 4
Baths Half: 0
Baths Total: 5
Days on Site: 3
Exclusions: Sellers personal items.
Exterior: Brick, Frame, Rock
Fencing: Partial
Fireplace: Family Room
Flooring: Carpet, Tile
HOA Fee: 164/ Monthly
Hot Tub: Yes
Laundry: Sink, In Unit
Lot: Landscaped, Sprinklers In Front, Sprinklers In Rear
Parcel#: 0157120216014
Parking: Concrete, Lighted, Oversized Door
Parking Notes: Concrete, Lighted, Oversized Door
Patio/Porch: Covered, Deck, Patio
Pets Allowed: Cats OK, Dogs OK
Security: yes
Security: Carbon Monoxide Detector(s), Radon Detector, Security System, Smart Locks, Smart Security System, Smoke Detector(s), Video Doorbell
Sewer: Public Sewer
Units: 1
Utilities: Cable Available, Electricity Available
Water: Public
Window: Double Pane Windows, Egress Windows, Window Coverings
Local Schools
High School: Riverdale Ridge
Middle School: Roger Quist
Elementary School: West Ridge
School District: School District 27-J
Listed By / Shown By
Listed By
Agency Name: Picaso Real Estate
Agency Contact: picasorealestate@gmail.com
Shown By
Agency Title: The Cutting Edge, Realtors
Agency Phone: (719) 999-5067
Estimate Your Payment
Estimated Payment
$ 6,278.09 per month $5,171.53 Principal & Interest $800.33 Property Tax $306.22 Homeowner's Insurance
14072 Jersey Circle | MLS# 6854680
This single family home located at 14072 Jersey Circle , Thornton, CO 80602 is currently listed for sale with an asking price of $1,049,900. This property was built in 2019 and has 4 bedrooms and 4 full and 1 partial baths with 4672 sq. ft. Jersey Circle is located in the North Hill subdivision within the School District 27-J school district. Search North Hill real estate on www.thecuttingedgerealtors.com today.