
BEDS2
BATHS2 full 1 partial
SQUARE FEET1,823
MLS#4237418
STATUSPending
PROPERTY TYPEResidential - Townhouse
SUBDIVISIONQuincy Hill
SCHOOLCherry Creek 5
Listing Courtesy of:
RE/MAX Professionals
Agency Contact: chris@novagrouprealestate.com,970-485-2228

Property Description
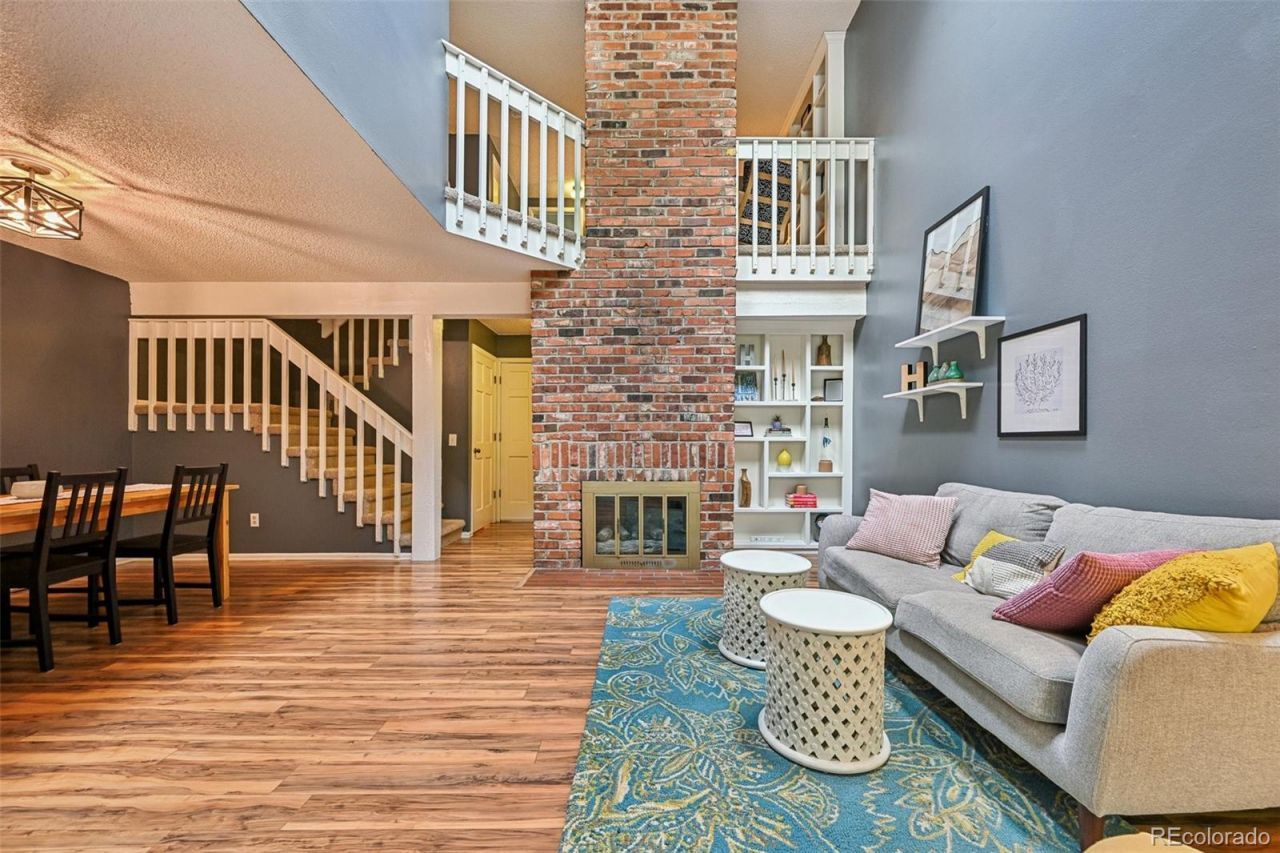
Tucked behind a private picket-fenced courtyard in Quincy Hill, this two-story townhomeoffers real room to spread out ? 1,823 finished square feet across three levels, plus anattached two-car garage.Inside, the living room rises to a vaulted ceiling and skylight, anchored by a brick gasfireplace framed with built-in shelving. Wood-look flooring runs through the dining areaand into the kitchen, where stainless appliances, a tiled backsplash, and a gardenwindow above the sink look out to mature trees.Upstairs, the primary suite has a walk-in closet and a private three-quarter bath; asecond bedroom sits alongside the full hall bath. Between them, a generous loft withbuilt-in bookshelves and exposed brick overlooks the living room below ? an easyhome office, studio, or reading room.The finished basement adds a large family room with a wet bar, a dedicated laundryroom, and utility storage. Cherry Creek 5 schools ? Sagebrush Elementary, Laredo Middle, Smoky Hill High ?with shopping, parks, and public transit close by.
Property Features
Property Type: Residential - Townhouse
Basement: Finished, Full
Cooling: Central Air
Fireplaces: 1
Garage: 2 car attached
Heating: Forced Air, Natural Gas
Lot Size: 0.02 Acres
Roof Type: Composition
Stories: 2.0
Taxes: $2,199
Year Built: 1982
Amenities
Built-in Features
Open Floorplan
Primary Suite
Vaulted Ceiling(s)
Wet Bar
Feature Descriptions
Appliances: Cooktop, Dishwasher, Dryer, Gas Water Heater, Oven, Refrigerator, Washer
Association Amenities: Clubhouse, Pool
Baths 3/4: 1
Baths Full: 1
Baths Half: 1
Baths Total: 3
Days on Site: 2
Exclusions: Sellers Personal Property
Exterior: Frame, Wood Siding
Fencing: Full
Fireplace: Gas, Living Room
Flooring: Carpet, Tile, Wood
HOA Fee: 265/ Monthly
Laundry: In Unit
Lot: Landscaped, Master Planned, Near Public Transit
Parcel#: 031682533
Parking: Storage
Parking Notes: Storage
Patio/Porch: Front Porch
Sewer: Public Sewer
Utilities: Cable Available, Electricity Connected, Internet Access (Wired), Natural Gas Connected, Phone Available
Water: Public
Window: Double Pane Windows
Local Schools
High School: Smoky Hill
Middle School: Laredo
Elementary School: Sagebrush
School District: Cherry Creek 5
Listed By / Shown By
Listed By
Agency Name: RE/MAX Professionals
Agency Contact: chris@novagrouprealestate.com,970-485-2228
Shown By
Agency Title: The Cutting Edge, Realtors
Agency Phone: (719) 999-5067
Estimate Your Payment
Estimated Payment
$ 1,904.99 per month $1,625.49 Principal & Interest $183.25 Property Tax $96.25 Homeowner's Insurance
14095 E Radcliff Circle | MLS# 4237418
This townhouse located at 14095 E Radcliff Circle, Aurora, CO 80015 is currently listed for sale with an asking price of $330,000. This property was built in 1982 and has 2 bedrooms and 2 full and 1 partial baths with 1823 sq. ft. E Radcliff Circle is located in the Quincy Hill subdivision within the Cherry Creek 5 school district. Search Quincy Hill real estate on www.thecuttingedgerealtors.com today.