
BEDS4
BATHS2 full
SQUARE FEET1,890
MLS#4596206
STATUSActive
PROPERTY TYPEResidential - Single Family
SUBDIVISIONHarmony
SCHOOLAdams-Arapahoe 28J
Listing Courtesy of:
RE/MAX Professionals
Agency Contact: mikethys26@yahoo.com

Property Description
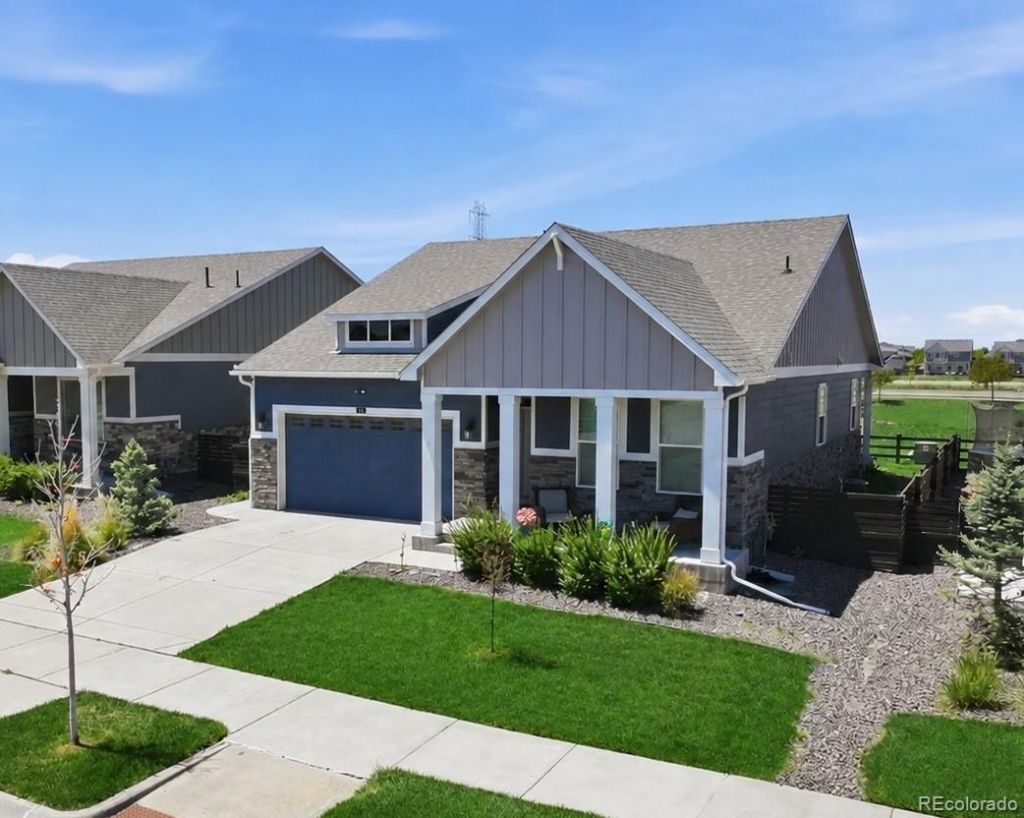
Great new price! This is the one youve been waiting for. Love not having neighbors behind you staring in at you? Backing to open space this beautifully designed single-level home offers 1,890 square feet of comfortable living space with 4 full conforming bedrooms and 2 well-appointed bathrooms. Thoughtfully laid out for both functionality and style, the open-concept floor plan creates a seamless flow between the living, dining, and kitchen areas, making it perfect for everyday living and entertaining alike. The kitchen features elegant granite countertops, rich dark cabinetry, ample storage, and plenty of workspace for cooking and gathering. Large windows throughout the home invite in natural light while showcasing peaceful views of the open space behind the property. Backing directly to open space, this home provides an added sense of privacy and tranquility with no rear neighbors, creating the perfect backdrop for relaxing mornings or quiet evenings outdoors. The generous primary suite offers a private retreat with plenty of room to unwind, while the additional bedrooms provide flexibility for guests, a home office, or growing households. With modern finishes, a desirable one-level layout, and a private setting, this home combines comfort, convenience, and charm in an exceptional way. Be sure not to miss the amazing pool and clubhouse facilities know as The Commons. Some exterior photos digitally enhanced.
Property Features
Property Type: Residential - Single Family
Basement: Crawl Space
Cooling: Central Air
Garage: 2 car attached
Heating: Forced Air, Natural Gas
Home Style: Contemporary
Lot Size: 0.15 Acres
Roof Type: Composition
Stories: 1.0
Taxes: $5,518
Year Built: 2020
Amenities
Breakfast Bar
Ceiling Fan(s)
Eat-in Kitchen
Entrance Foyer
Five Piece Bath
Granite Counters
High Ceilings
Kitchen Island
No Stairs
Open Floorplan
Primary Suite
Smoke Free
Walk-In Closet(s)
Private Yard
Feature Descriptions
Appliances: Dishwasher, Disposal, Dryer, Microwave, Oven, Range, Refrigerator, Washer
Association Amenities: Clubhouse, Fitness Center, Park, Playground, Pool, Spa/Hot Tub, Trail(s)
Baths 3/4: 0
Baths Full: 2
Baths Half: 0
Baths Total: 2
Days on Site: 57
Exclusions: Sellers Personal Property
Exterior: Frame, Wood Siding
Fencing: Full
Flooring: Carpet, Laminate, Tile
HOA Fee: 361.68/ Quarterly
Hot Tub: Yes
Lot: Borders Public Land, Greenbelt, Irrigated, Open Space, Sprinklers In Front, Sprinklers In Rear
Parcel#: 035297080
Parking: Concrete
Parking Notes: Concrete
Patio/Porch: Covered, Front Porch, Patio, Wrap Around
Pets Allowed: Cats OK, Dogs OK
Security: Carbon Monoxide Detector(s), Smoke Detector(s)
Sewer: Public Sewer
Water: Public
Window: Window Treatments
Local Schools
High School: Vista Peak
Middle School: Vista Peak
Elementary School: Vista Peak
School District: Adams-Arapahoe 28J
Listed By / Shown By
Listed By
Agency Name: RE/MAX Professionals
Agency Contact: mikethys26@yahoo.com
Shown By
Agency Title: The Cutting Edge, Realtors
Agency Phone: (719) 999-5067
Estimate Your Payment
Estimated Payment
$ 3,276.71 per month $2,659.41 Principal & Interest $459.83 Property Tax $157.47 Homeowner's Insurance
141 S Quantock Street | MLS# 4596206
This single family home located at 141 S Quantock Street, Aurora, CO 80018 is currently listed for sale with an asking price of $539,900. This property was built in 2020 and has 4 bedrooms and 2 full baths with 1890 sq. ft. S Quantock Street is located in the Harmony subdivision within the Adams-Arapahoe 28J school district. Search Harmony real estate on www.thecuttingedgerealtors.com today.