
BEDS4
BATHS3 full 1 partial
SQUARE FEET4,214
MLS#8847849
STATUSActive
PROPERTY TYPEResidential - Single Family
SUBDIVISIONParkdale
SCHOOLBoulder Valley RE 2
Listing Courtesy of:
Keller Williams Realty Downtown LLC
Agency Contact: daehanjungtrejo@gmail.com,720-916-8926

Property Description
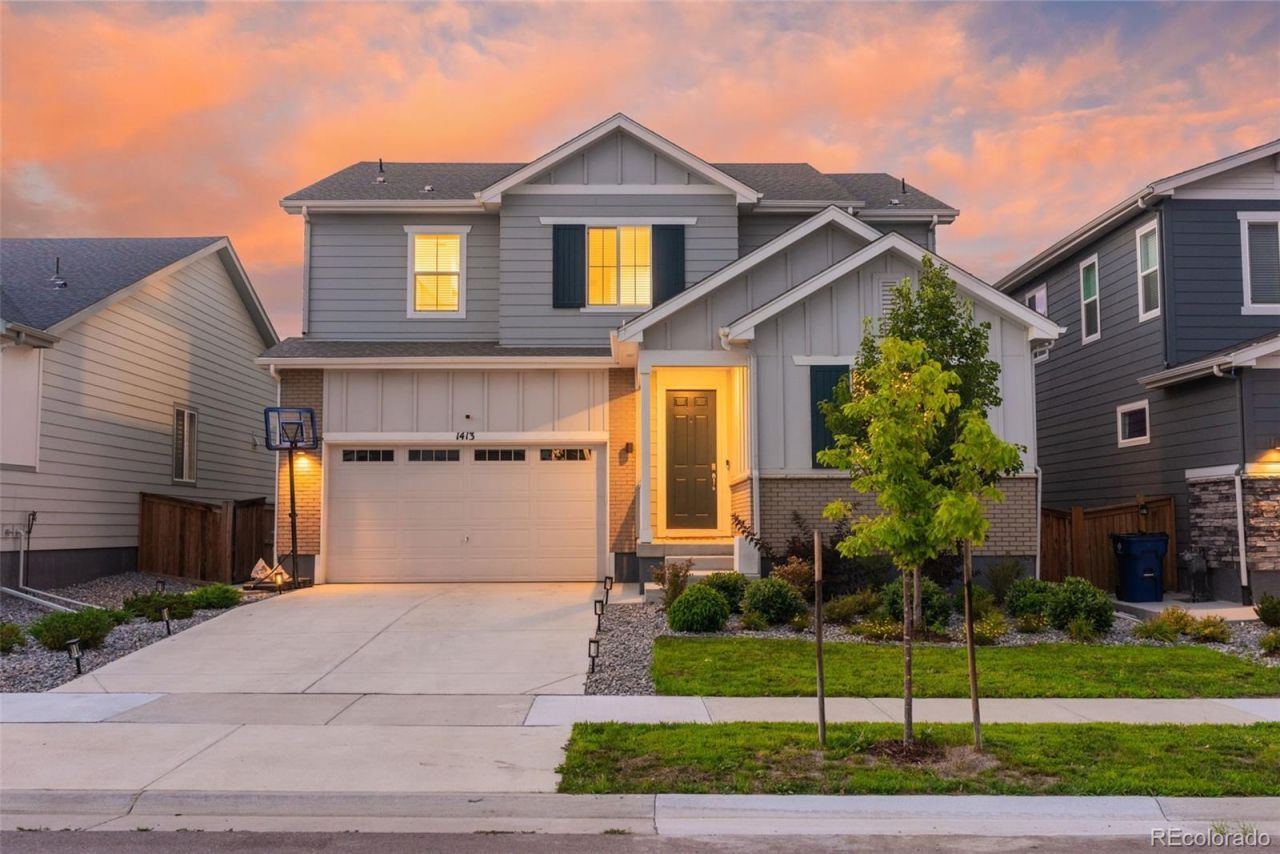
Welcome to The Azalea in Lafayette, Colorado?a stunning 4-bedroom, 2.5-bath home at 1413 Loraine Circle South designed for modern entertaining and comfortable living. This open-concept Lafayette home features a flowing main floor with a chefs kitchen boasting a large island, walk-in pantry, and direct garage access through an efficient mudroom. The dedicated study near the foyer offers a perfect home office or fifth bedroom option. Upstairs, discover three secondary bedrooms including one with an ensuite bath, a full hall bath, an expansive loft space, and dedicated laundry room. The generous primary suite showcases a spa-like bath with dual vanities and spacious walk-in closet. An unfinished basement provides expansion potential. Outside, enjoy custom-poured concrete entertaining space and professionally finished landscaping?ideal for Colorado outdoor living. This Lafayette, CO home combines practical design with lifestyle appeal in a sought-after neighborhood.
Property Features
Property Type: Residential - Single Family
Basement: Unfinished
Cooling: Central Air
Garage: 2 car attached
Heating: Forced Air
Lot Size: 0.11 Acres
Roof Type: Composition
Stories: 2.0
Taxes: $9,012
Year Built: 2023
Feature Descriptions
Appliances: Dishwasher, Dryer, Microwave, Oven, Refrigerator, Washer
Association Amenities: Clubhouse, Fitness Center, Park, Playground, Pool, Trail(s)
Baths 3/4: 0
Baths Full: 3
Baths Half: 1
Baths Total: 4
Days on Site: 1
Exclusions: Sellers personal property
Exterior: Frame
HOA Fee: 238/ Quarterly
Parcel#: R0613224
Sewer: Public Sewer
Local Schools
High School: Centaurus
Middle School: Angevine
Elementary School: Sanchez
School District: Boulder Valley RE 2
Listed By / Shown By
Listed By
Agency Name: Keller Williams Realty Downtown LLC
Agency Contact: daehanjungtrejo@gmail.com,720-916-8926
Shown By
Agency Title: The Cutting Edge, Realtors
Agency Phone: (719) 999-5067
Estimate Your Payment
Estimated Payment
$ 5,003.18 per month $4,014.48 Principal & Interest $751.00 Property Tax $237.71 Homeowner's Insurance
1413 S Loraine Circle | MLS# 8847849
This single family home located at 1413 S Loraine Circle, Lafayette, CO 80026 is currently listed for sale with an asking price of $815,000. This property was built in 2023 and has 4 bedrooms and 3 full and 1 partial baths with 4214 sq. ft. S Loraine Circle is located in the Parkdale subdivision within the Boulder Valley RE 2 school district. Search Parkdale real estate on www.thecuttingedgerealtors.com today.