
BEDS2
BATHS2 full 1 partial
SQUARE FEET2,164
MLS#2648637
STATUSActive
PROPERTY TYPEResidential - Townhouse
SUBDIVISIONFallbrook
SCHOOLAdams 12 5 Star Schl
Listing Courtesy of:
RE/MAX Alliance
Agency Contact: chuck@agreatgroup.com,720-934-2936

Property Description
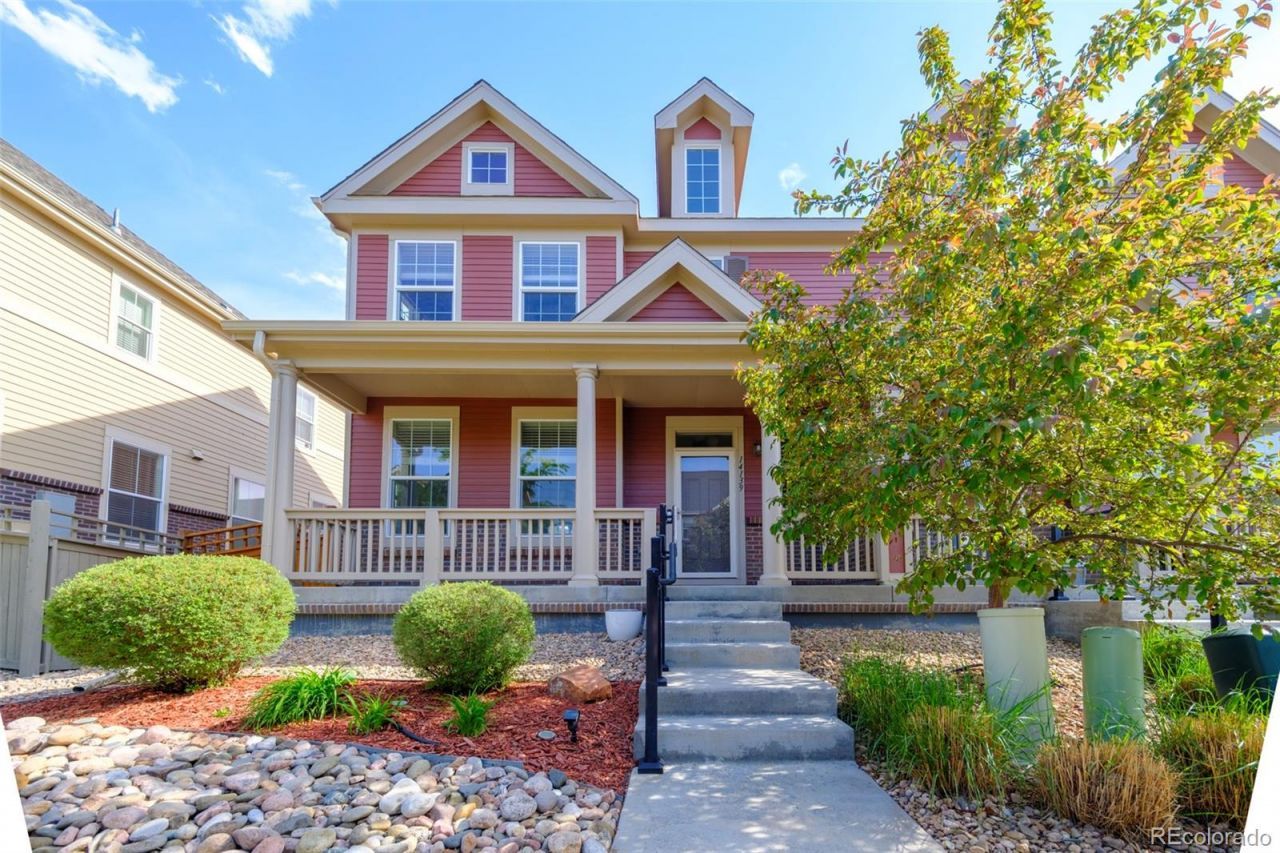
Move-in ready and beautifully maintained, this townhome offers the perfect combination of modern finishes, low-maintenance living, and valuable recent updates. Major improvements include a Class 4 hail-resistant roof installed in 2024, complete with a 23-year transferable warranty, along with new front windows, fresh exterior paint, a new oven, a xeriscaped front yard, and an expanded concrete patio, giving the next owner added peace of mind from day one.The bright, open-concept layout features quartz countertops throughout, stainless steel appliances, a spacious kitchen with a large island, generous living spaces, and an upstairs loft thats perfect for a home office, media room, or play area. The unfinished basement offers excellent storage and room to expand with future living space.Enjoy a private fenced patio and an attached 2-car garage, all just minutes from parks, trails, shopping, dining, Denver Premium Outlets, The Orchard Town Center, Topgolf, and the Eastlake/124th RTD station for an easy commute.Thoughtfully updated, meticulously cared for, and truly turnkey, this is one you wont want to miss!
Property Features
Property Type: Residential - Townhouse
Basement: Bath/Stubbed, Crawl Space, Sump Pump, Unfinished
Cooling: Central Air
Garage: 2 car attached
Heating: Forced Air
Roof Type: Composition
Stories: 2.0
Taxes: $6,777
Year Built: 2018
Amenities
Ceiling Fan(s)
Granite Counters
High Ceilings
High Speed Internet
Open Floorplan
Pantry
Smoke Free
Walk-In Closet(s)
Dog Run
Private Yard
Feature Descriptions
Appliances: Dishwasher, Disposal, Dryer, Microwave, Oven, Range, Refrigerator, Self Cleaning Oven, Tankless Water Heater, Washer
Association Amenities: Park
Baths 3/4: 1
Baths Full: 1
Baths Half: 1
Baths Total: 3
Days on Site: 22
Exclusions: Sellers Personal Property
Exterior: Cement Siding, Frame
Fencing: Full
Flooring: Carpet, Laminate, Tile
HOA Fee: 2698/ Included in Property Tax
Lot: Landscaped
Parcel#: R0190125
Patio/Porch: Covered, Front Porch, Patio
Sewer: Public Sewer
Utilities: Cable Available, Electricity Connected, Internet Access (Wired)
Water: Public
Window: Double Pane Windows, Egress Windows
Local Schools
High School: Horizon
Middle School: Rocky Top
Elementary School: Prairie Hills
School District: Adams 12 5 Star Schl
Listed By / Shown By
Listed By
Agency Name: RE/MAX Alliance
Agency Contact: chuck@agreatgroup.com,720-934-2936
Shown By
Agency Title: The Cutting Edge, Realtors
Agency Phone: (719) 999-5067
Estimate Your Payment
Estimated Payment
$ 2,959.54 per month $2,260.91 Principal & Interest $564.75 Property Tax $133.88 Homeowner's Insurance
14139 Harrison Street | MLS# 2648637
This townhouse located at 14139 Harrison Street, Thornton, CO 80602 is currently listed for sale with an asking price of $459,000. This property was built in 2018 and has 2 bedrooms and 2 full and 1 partial baths with 2164 sq. ft. Harrison Street is located in the Fallbrook subdivision within the Adams 12 5 Star Schl school district. Search Fallbrook real estate on www.thecuttingedgerealtors.com today.