
BEDS3
BATHS2
SQUARE FEET2,281
MLS#240280
STATUSActive
PROPERTY TYPEResidential - Single Family
SUBDIVISIONNorthridge-Eagleridge
SCHOOLD60
Property Description
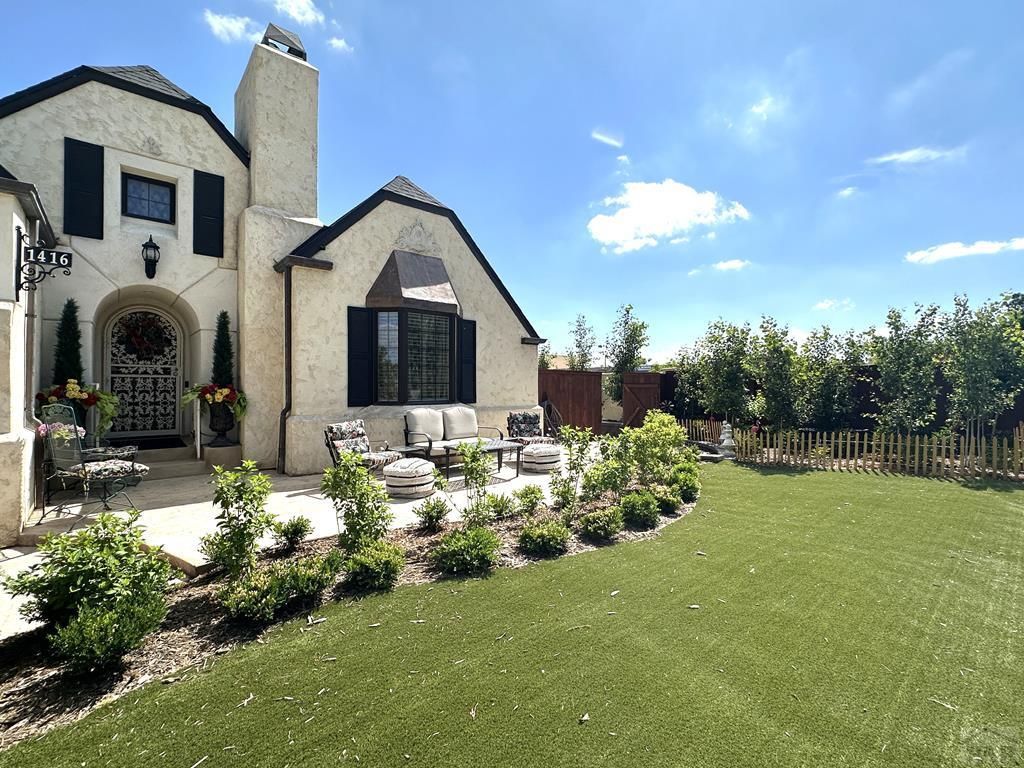
Timeless Tuscan-inspired elegance meets modern comfort in this beautifully upgraded single-story retreat with no HOA. From the moment you arrive, the lush xeriscape landscaping, raised flower beds, and grand rounded entry with a solid maple door create a warm and inviting welcome. Inside, rich oak flooring, custom woodwork, crown molding, and spacious living areas offer the perfect blend of charm and sophistication. The chef's kitchen features granite countertops, a center island, farmhouse sink, under and over cabinet lighting, and a cozy gas fireplace perfect for intimate evenings at home. The luxurious primary suite opens to a covered deck with skylights, creating a peaceful private escape. Designed for unforgettable gatherings, the resort-style backyard features a pergola, built-in gas grill, granite countertops, beverage cooler, firepit, and low-maintenance Cedar wood fencing. Additional highlights include professionally engineered drainage, generous attic storage accessible through the garage, and a prime location close to shopping, dining, and everyday conveniences.
Property Features
Property Type: Residential - Single Family
Fireplaces: 2
Garage: 3 car attached
Home Style: Ranch
Lot Size: 0.20 Acres
Taxes: $3,045
Year Built: 1998
Feature Descriptions
Approximate Square Footage (Level): 2281 (Main)
Exterior: Paved Street, Corner Lot, Irregular Lot
Interior: New Paint, Hardwood Floors, Tile Floors, Window Coverings, Smoke Detector/CO, Garage Door Opener, Walk-In Closet(s), Walk-in Shower, Granite Counter Top
Landscaping: Garden Area-Front, Garden Area-Rear
Lot Dimensions: 0.202 Acre(s)
Parking Notes: 3 Car Garage Attached
Patio/Deck: Porch-Covered-Front, Patio-Covered-Rear, Deck-Open-Rear, Courtyard
Local Schools
School District: D60
Listed By / Shown By
Listed By
Agency Name: Keller Williams Performance Realty
Agency Phone: (719)583-1100
Shown By
Agency Title: The Cutting Edge, Realtors
Agency Phone: (719) 999-5067

Estimate Your Payment
Estimated Payment
$ 3,194.54 per month $2,776.39 Principal & Interest $253.75 Property Tax $164.40 Homeowner's Insurance
1416 Rancho Del Sol | MLS# 240280
This single family home located at 1416 Rancho Del Sol, Pueblo, CO 81008 is currently listed for sale with an asking price of $563,650. This property was built in 1998 and has 3 bedrooms with 2281 sq. ft. Rancho Del Sol is located in the Northridge-Eagleridge subdivision within the D60 school district. Search Northridge-Eagleridge real estate on www.thecuttingedgerealtors.com today.