
BEDS2
BATHS1 full 1 partial
SQUARE FEET1,100
MLS#3514850
STATUSActive
PROPERTY TYPEResidential - Single Family
SUBDIVISIONPlatt Park
SCHOOLDenver 1
Listing Courtesy of:
Compass - Denver
Agency Contact: itsy.vancamp@gmail.com,720-530-6082

Property Description
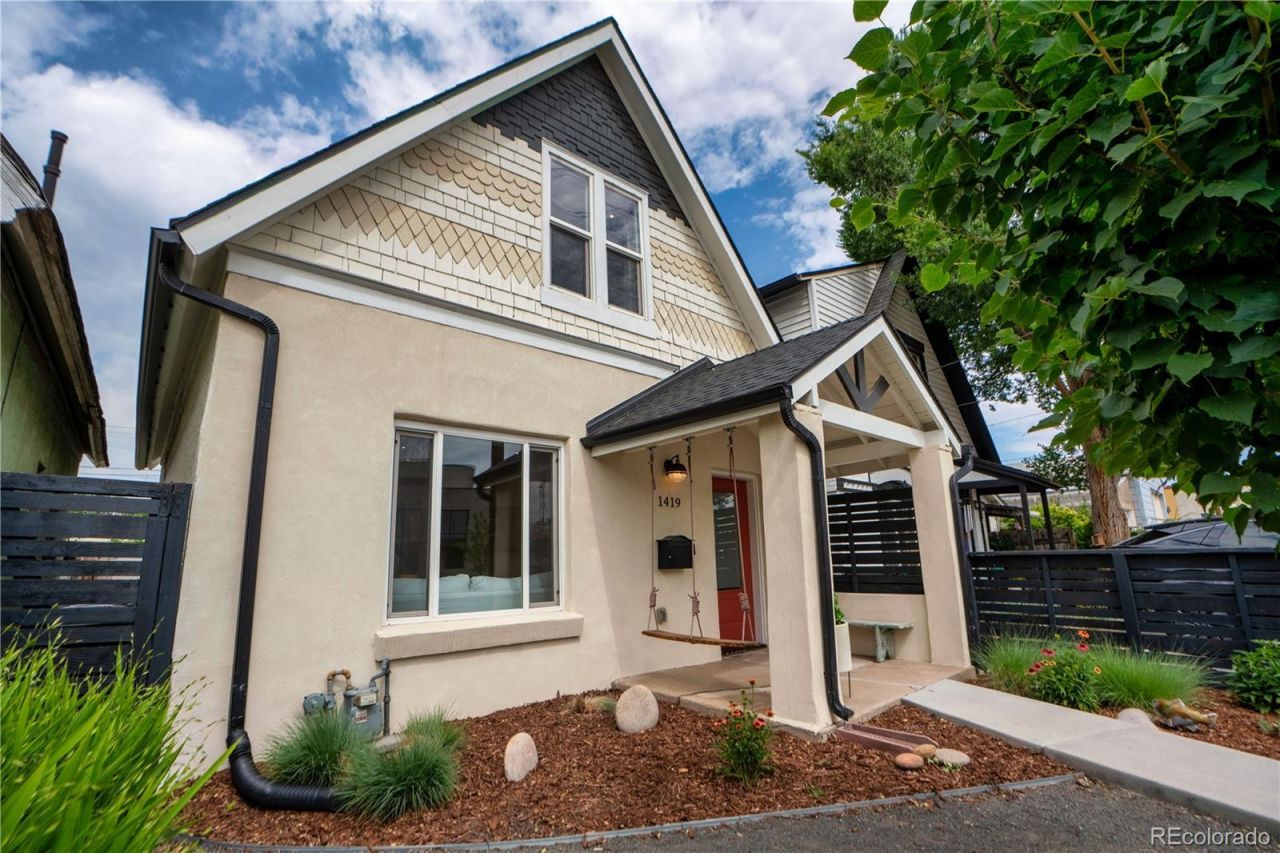
Welcome to 1419 S Acoma Street, set in a creative corner of Platt Park where coffee shops, vintage stores, and neighborhood favorites are close at hand. Every inch of this 2-bedroom, 2-bath home has been thoughtfully updated, pairing its original character with fresh finishes. The spacious upper-level primary suite offers a quiet retreat, while flexible living spaces make room for gathering, working, and everyday life. A home that feels beautifully put together and inspiring to live in.Enjoy easy access to I-25 and the light rail, plus shops, restaurants, and coffee houses along South Pearl Street and South Broadway. Nearby parks, local businesses, and neighborhood attractions make this an ideal location for those seeking both convenience and community.
Property Features
Property Type: Residential - Single Family
Cooling: Central Air
Heating: Electric, Forced Air
Home Style: Victorian
Lot Size: 0.05 Acres
Roof Type: Composition
Stories: 2.0
Taxes: $2,187
Year Built: 1885
Amenities
Ceiling Fan(s)
Primary Suite
Walk-In Closet(s)
Private Yard
Feature Descriptions
Appliances: Dishwasher, Disposal, Dryer, Microwave, Oven, Refrigerator, Tankless Water Heater, Washer, Water Purifier
Baths 3/4: 0
Baths Full: 1
Baths Half: 1
Baths Total: 2
Exclusions: Sellers personal property and staging items
Exterior: Brick
Fencing: Full
Fireplace: Electric
Flooring: Carpet, Vinyl, Wood
Lot: Level, Sprinklers In Front, Sprinklers In Rear
Parcel#: 5222-06-003
Patio/Porch: Front Porch, Patio
Security: yes
Security: Security System, Video Doorbell
Sewer: Public Sewer
Water: Public
Window: Double Pane Windows, Window Coverings, Window Treatments
Local Schools
High School: South
Middle School: Grant
Elementary School: McKinley-Thatcher
School District: Denver 1
Listed By / Shown By
Listed By
Agency Name: Compass - Denver
Agency Contact: itsy.vancamp@gmail.com,720-530-6082
Shown By
Agency Title: The Cutting Edge, Realtors
Agency Phone: (719) 999-5067
Estimate Your Payment
Estimated Payment
$ 3,130.08 per month $2,783.04 Principal & Interest $182.25 Property Tax $164.79 Homeowner's Insurance
1419 S Acoma Street | MLS# 3514850
This single family home located at 1419 S Acoma Street , Denver, CO 80223 is currently listed for sale with an asking price of $565,000. This property was built in 1885 and has 2 bedrooms and 1 full and 1 partial baths with 1100 sq. ft. S Acoma Street is located in the Platt Park subdivision within the Denver 1 school district. Search Platt Park real estate on www.thecuttingedgerealtors.com today.