
BEDS6
BATHS6 full 1 partial
SQUARE FEET6,537
MLS#9308656
STATUSPending
PROPERTY TYPEResidential - Single Family
SUBDIVISIONPark Heights
SCHOOLDenver 1
Listing Courtesy of:
Omni Real Estate Company Inc
Agency Contact: 970-468-2740

Property Description
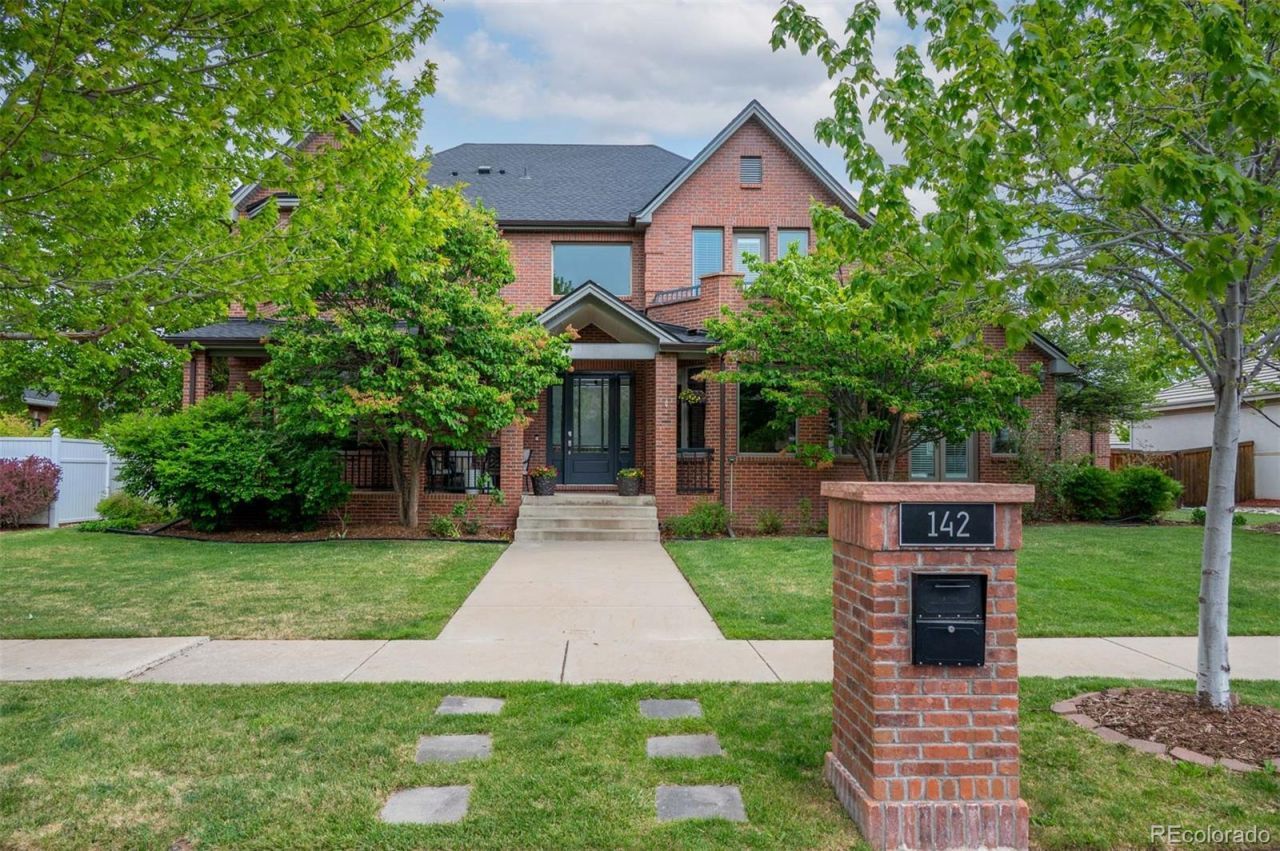
Elegantly remodeled, immaculate home in exclusive Park Heights in Lowry. Gorgeous open floor plan on main level with chefs dream gourmet kitchen, double ovens, dishwashers and pantries; high-end finishes; huge primary suite with high ceilings and large attached bonus room; beautiful refinished hardwood floors throughout; finished basement with equipped gym and multiple TVs; whole house humidifier; new hail-resistant roof (2023); elevator to 3 levels; oversized 3 car garage with elevator access and epoxy floor; large professionally maintained yard with BBQ, dining area and TV; built-in Sonos speakers. Close to schools and Lowry shopping; Easy access to Cherry Creek and downtown. Price per sq ft. well below replacement cost and below most recent sale in the neighborhood.
Property Features
Property Type: Residential - Single Family
Basement: Bath/Stubbed, Finished
Cooling: Central Air
Garage: 3 car attached
Heating: Forced Air, Hot Water, Natural Gas
Home Style: Traditional
Lot Size: 0.26 Acres
Roof Type: Shingle
Stories: 3.0
Taxes: $9,037
Year Built: 1999
Amenities
Balcony
Barbecue
Garden
Gas Grill
Gas Valve
Lighting
Private Yard
Rain Gutters
Feature Descriptions
Accessibility: Accessible Bathroom, Accessible Bedroom, Accessible Central Living Area, Accessible Common Area, Accessible Entrance, Accessible Hallway(s), Accessible Kitchen, Accessible Washer/Dryer
Appliances: Convection Oven, Cooktop, Dishwasher, Disposal, Double Oven, Dryer, Electric Water Heater, Humidifier, Microwave, Oven, Range, Refrigerator, Self Cleaning Oven, Tankless Water Heater, Warming Drawer, Washer, Wine Cooler
Baths 3/4: 4
Baths Full: 2
Baths Half: 1
Baths Total: 7
Days on Site: 14
Exclusions: All personal items including but not limited to artwork, decor, etc.All furnishings and equipment are negotiable - to be determined.
Exterior: Brick, Frame
Fencing: Partial
HOA Fee: 90/ Quarterly
Lot: Level, Many Trees, Master Planned, Sprinklers In Front, Sprinklers In Rear
Parcel#: 6084-04-008
Parking: Concrete, Exterior Access Door, Finished Garage, Floor Coating, Insulated Garage, Lighted, Oversized
Parking Notes: Concrete, Exterior Access Door, Finished Garage, Floo
Patio/Porch: Covered, Deck, Front Porch, Patio
Security: yes
Security: Carbon Monoxide Detector(s), Security System, Smart Locks, Smoke Detector(s), Video Doorbell, Water Leak/Flood Alarm
Sewer: Public Sewer
Utilities: Cable Available, Electricity Available, Electricity Connected, Internet Access (Wired), Natural Gas Available, Natural Gas Connected, Phone Available
Water: Public
Local Schools
High School: George Washington
Middle School: Hill
Elementary School: Lowry
School District: Denver 1
Listed By / Shown By
Listed By
Agency Name: Omni Real Estate Company Inc
Agency Contact: 970-468-2740
Shown By
Agency Title: The Cutting Edge, Realtors
Agency Phone: (719) 999-5067
Estimate Your Payment
Estimated Payment
$ 12,361.81 per month $10,959.77 Principal & Interest $753.08 Property Tax $648.96 Homeowner's Insurance
142 S Olive Street S | MLS# 9308656
This single family home located at 142 S Olive Street S, Denver, CO 80230 is currently listed for sale with an asking price of $2,225,000. This property was built in 1999 and has 6 bedrooms and 6 full and 1 partial baths with 6537 sq. ft. S Olive Street S is located in the Park Heights subdivision within the Denver 1 school district. Search Park Heights real estate on www.thecuttingedgerealtors.com today.