
BEDS5
BATHS5 full 1 partial
SQUARE FEET6,678
MLS#2981129
STATUSActive
PROPERTY TYPEResidential - Single Family
SUBDIVISIONCrystal Valley
SCHOOLDouglas RE-1
Listing Courtesy of:
Coldwell Banker Realty 56
Agency Contact: Elise.fay@cbrealty.com,303-235-0400

Property Description
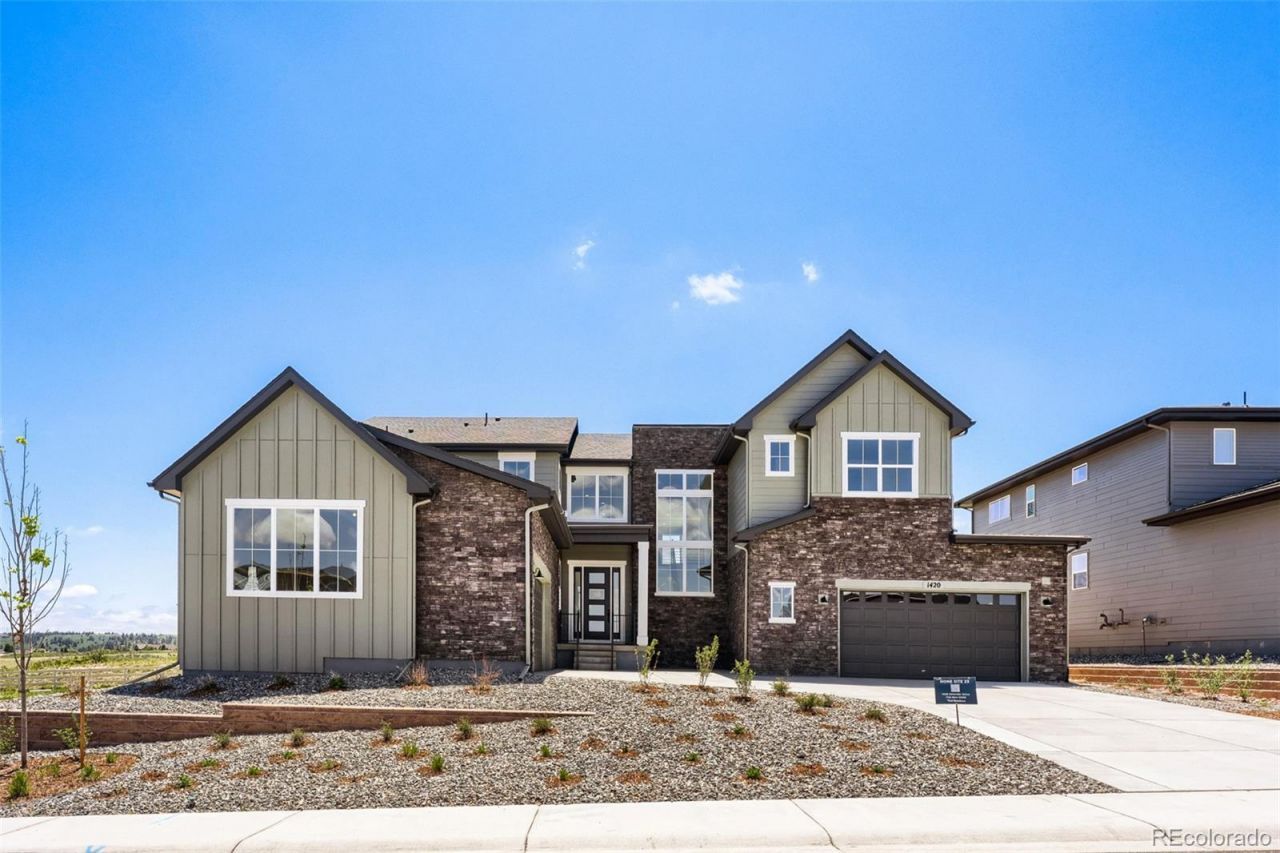
NEW! Toll Brothers Home in Crystal Valley. Situated on a large home site backing to open space, this exceptional Vona Modern Farmhouse offers privacy, and room to breathe. This home features a spacious great room just off the kitchen, creating a seamless open-concept layout thats perfect for everyday living and hosting gatherings. Expansive sliding stacking doors open to an extended patio, effortlessly blending indoor and outdoor living. The gourmet kitchen is beautifully appointed with stylish Yorktowne cabinetry and premium JennAir appliances. Retreat to the primary suite, featuring a large walk-in shower that offers both comfort and functionality. A four-car garage provides ample space for vehicles, storage, hobbies, or a home workshop. Schedule an appointment to tour this home today!
Property Features
Property Type: Residential - Single Family
Basement: Bath/Stubbed, Daylight, Full, Unfinished
Cooling: Central Air
Fireplaces: 1
Garage: 4 car attached
Heating: Forced Air
Home Style: Traditional
Lot Size: 0.27 Acres
Roof Type: Composition
Stories: 2.0
Taxes: $12,367
Year Built: 2026
Amenities
High Ceilings
Kitchen Island
Open Floorplan
Pantry
Primary Suite
Quartz Counters
Lighting
Private Yard
Rain Gutters
Feature Descriptions
Appliances: Dishwasher, Disposal, Humidifier, Microwave, Oven, Range, Range Hood, Self Cleaning Oven, Sump Pump, Tankless Water Heater
Association Amenities: Clubhouse, Park, Parking, Playground, Pool
Baths 3/4: 0
Baths Full: 5
Baths Half: 1
Baths Total: 6
Days on Site: 127
Exclusions: NONE
Exterior: Cement Siding, Concrete, Frame, Stone, Steel Siding, Wo
Fencing: None
Fireplace: Great Room
Flooring: Vinyl
HOA Fee: 85/ Monthly
Lot: Irrigated, Landscaped, Master Planned, Mountainous, Open Space, Sprinklers In Front
Parcel#: R0617558
Patio/Porch: Covered, Front Porch, Patio
Security: Carbon Monoxide Detector(s), Radon Detector
Sewer: Public Sewer
Local Schools
High School: Douglas County
Middle School: Mesa
Elementary School: Flagstone
School District: Douglas RE-1
Listed By / Shown By
Listed By
Agency Name: Coldwell Banker Realty 56
Agency Contact: Elise.fay@cbrealty.com,303-235-0400
Shown By
Agency Title: The Cutting Edge, Realtors
Agency Phone: (719) 999-5067
Estimate Your Payment
Estimated Payment
$ 7,682.77 per month $6,280.32 Principal & Interest $1,030.58 Property Tax $371.88 Homeowner's Insurance
1420 Deherder Drive | MLS# 2981129
This single family home located at 1420 Deherder Drive, Castle Rock, CO 80104 is currently listed for sale with an asking price of $1,275,000. This property was built in 2026 and has 5 bedrooms and 5 full and 1 partial baths with 6678 sq. ft. Deherder Drive is located in the Crystal Valley subdivision within the Douglas RE-1 school district. Search Crystal Valley real estate on www.thecuttingedgerealtors.com today.