
BEDS2
BATHS2 full
SQUARE FEET1,258
MLS#5785779
STATUSActive
PROPERTY TYPEResidential - Townhouse
SUBDIVISIONQuincy Hill
SCHOOLCherry Creek 5
Listing Courtesy of:
Keller Williams Realty Urban Elite
Agency Contact: tjones@kw.com,720-998-1301

Property Description
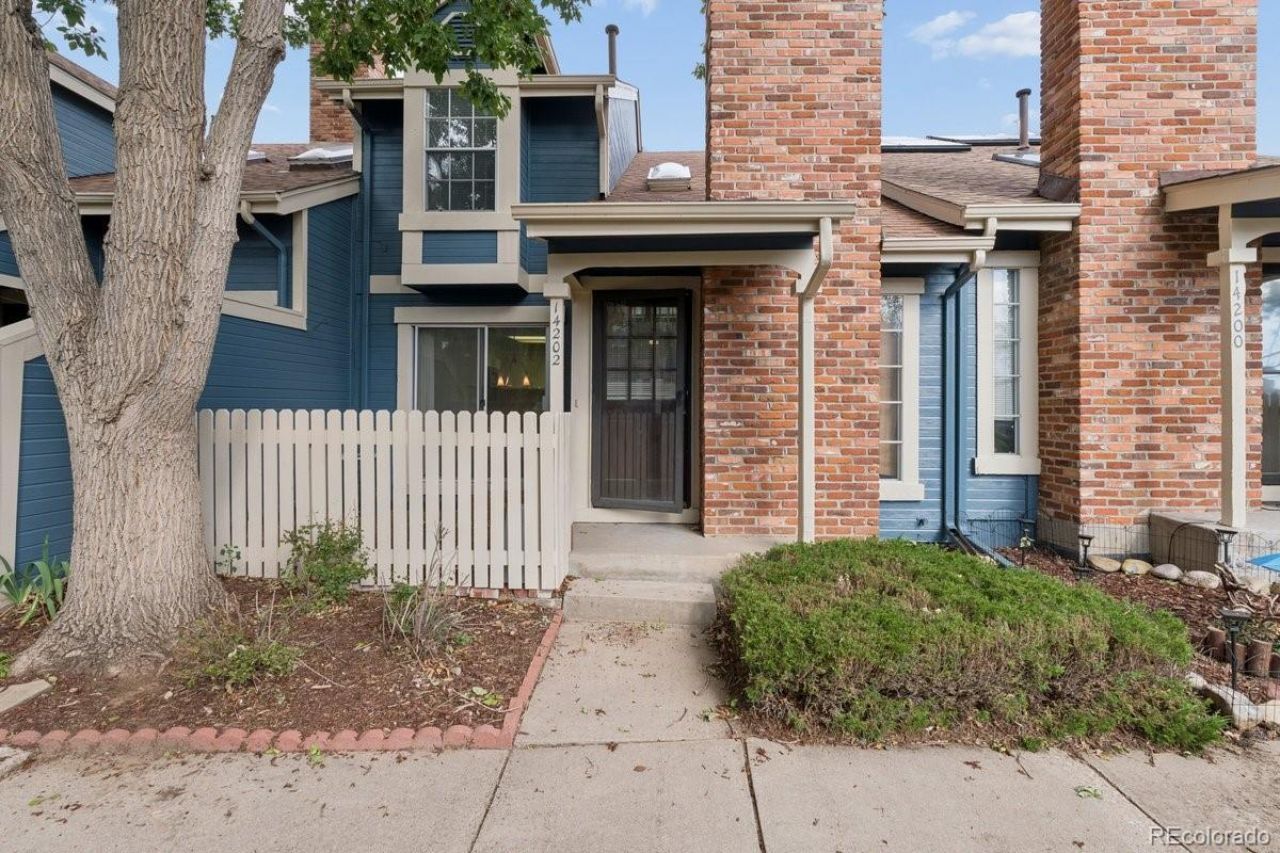
Welcome to this refreshed and inviting 2-bed, 2-bath townhome offering modern updates, a functional layout, and a prime location near some of Auroras best outdoor amenities. This home features brand-new carpet and flooring throughout, new appliances, and a comfortable interior with no units above you, providing added privacy and a quiet living experience.Buyers will also enjoy the opportunity to select their preferred interior paint color, which will be professionally completed prior to closing?a unique chance to personalize your new home before move-in.The main living area offers abundant natural light and a cozy fireplace. The kitchen includes newly installed appliances and a practical layout for everyday use. A basement that provides flexible space for storage, hobbies, or future expansion & a Loft that allows relaxation with 1,258 sq ft, this home delivers comfortable living with room to grow.
Property Features
Property Type: Residential - Townhouse
Basement: Unfinished
Cooling: Air Conditioning-Room
Garage: 2 car attached
Heating: Forced Air
Roof Type: Composition
Stories: 2.0
Taxes: $2,117
Year Built: 1982
Feature Descriptions
Association Amenities: Clubhouse, Pool
Baths 3/4: 0
Baths Full: 2
Baths Half: 0
Baths Total: 2
Exclusions: SELLERS PERSONAL PROEPRTY
Exterior: Vinyl Siding
HOA Fee: 260/ Monthly
Parcel#: 031682894
Sewer: Public Sewer
Local Schools
High School: Smoky Hill
Middle School: Laredo
Elementary School: Sagebrush
School District: Cherry Creek 5
Listed By / Shown By
Listed By
Agency Name: Keller Williams Realty Urban Elite
Agency Contact: tjones@kw.com,720-998-1301
Shown By
Agency Title: The Cutting Edge, Realtors
Agency Phone: (719) 999-5067
Estimate Your Payment
Estimated Payment
$ 1,997.29 per month $1,719.08 Principal & Interest $176.42 Property Tax $101.79 Homeowner's Insurance
14202 E Radcliff Circle | MLS# 5785779
This townhouse located at 14202 E Radcliff Circle , Aurora, CO 80015 is currently listed for sale with an asking price of $349,000. This property was built in 1982 and has 2 bedrooms and 2 full baths with 1258 sq. ft. E Radcliff Circle is located in the Quincy Hill subdivision within the Cherry Creek 5 school district. Search Quincy Hill real estate on www.thecuttingedgerealtors.com today.