
BEDS2
BATHS2 full 1 partial
SQUARE FEET1,094
MLS#3375532
STATUSActive
PROPERTY TYPEResidential - Townhouse
SUBDIVISIONEast Colfax
SCHOOLDenver 1
Listing Courtesy of:
West and Main Homes Inc
Agency Contact: selma.murtic@westandmain.com,720-224-5326

Property Description
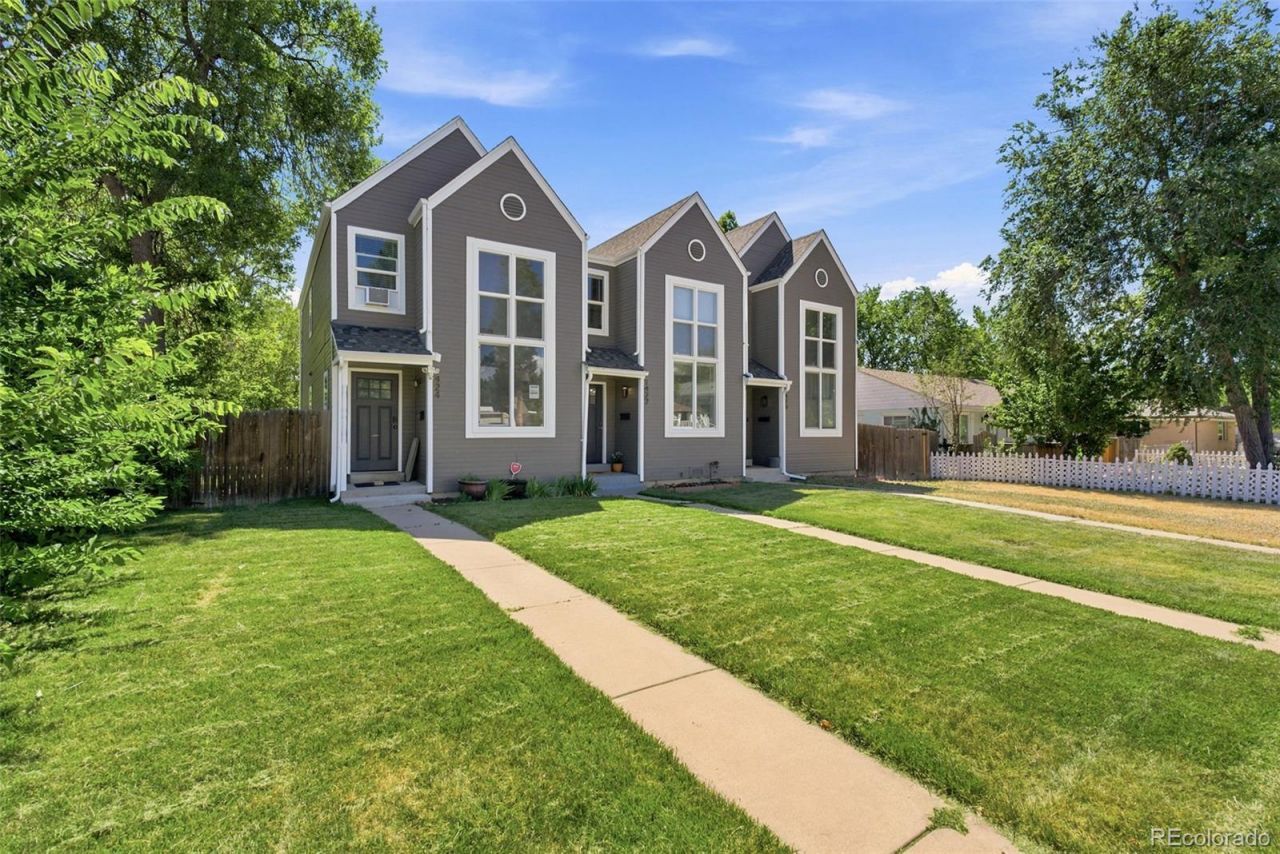
Finds like this dont come often! A beautifully updated 2-bedroom, 3-bath Denver townhome with NO HOA, two dedicated off-street parking spaces, in-unit laundry, and private fenced outdoor space! Inside, the open-concept main level offers an easy flow between the living, dining, and kitchen areas, creating a comfortable space for everyday living or entertaining. The updated kitchen features modern cabinetry, quartz countertops, stainless steel appliances, and thoughtful finishes throughout.Upstairs, both generously sized bedrooms have access to their own bathrooms, offering flexibility for guests, roommates, a home office, or anyone who simply appreciates a little extra privacy. Recent improvements include fresh interior and exterior paint, new flooring throughout, and a newer boiler for added peace of mind.Outside, enjoy a private, low-maintenance patio and fenced yard, plus two dedicated parking spaces with alley access. With no monthly HOA dues and convenient access to parks, restaurants, shopping, entertainment, and public transportation, this move-in-ready Denver townhome offers a rare combination of updated living, private outdoor space, parking, and flexibility. Seller may consider owner financing for the right offer.
Property Features
Property Type: Residential - Townhouse
Basement: Crawl Space
Cooling: None
Heating: Baseboard
Home Style: Contemporary
Lot Size: 0.04 Acres
Roof Type: Shingle
Stories: 2.0
Taxes: $1,954
Year Built: 1984
Amenities
Ceiling Fan(s)
Primary Suite
Quartz Counters
Private Yard
Feature Descriptions
Appliances: Dishwasher, Disposal, Dryer, Microwave, Range, Refrigerator, Washer
Baths 3/4: 1
Baths Full: 1
Baths Half: 1
Baths Total: 3
Days on Site: 61
Exclusions: Staging items, Sellers personal property.
Exterior: Frame, Wood Siding
Fencing: Full
Flooring: Carpet, Laminate, Tile
Laundry: In Unit
Parcel#: 6041-06-027
Patio/Porch: Patio
Sewer: Public Sewer
Units: 3
Water: Public
Window: Window Coverings
Local Schools
High School: George Washington
Middle School: Hill
Elementary School: Montclair
School District: Denver 1
Listed By / Shown By
Listed By
Agency Name: West and Main Homes Inc
Agency Contact: selma.murtic@westandmain.com,720-224-5326
Shown By
Agency Title: The Cutting Edge, Realtors
Agency Phone: (719) 999-5067
Estimate Your Payment
Estimated Payment
$ 2,244.58 per month $1,965.37 Principal & Interest $162.83 Property Tax $116.38 Homeowner's Insurance
1422 Valentia Street | MLS# 3375532
This townhouse located at 1422 Valentia Street, Denver, CO 80220 is currently listed for sale with an asking price of $399,000. This property was built in 1984 and has 2 bedrooms and 2 full and 1 partial baths with 1094 sq. ft. Valentia Street is located in the East Colfax subdivision within the Denver 1 school district. Search East Colfax real estate on www.thecuttingedgerealtors.com today.