
BEDS3
BATHS3 full 1 partial
SQUARE FEET2,858
MLS#4541452
STATUSPending
PROPERTY TYPEResidential - Single Family
SUBDIVISIONRendezvous
SCHOOLEast Grand 2
Listing Courtesy of:
Koelbel & Company
Agency Contact: dkeller@koelbelco.com,303-300-8773

Property Description
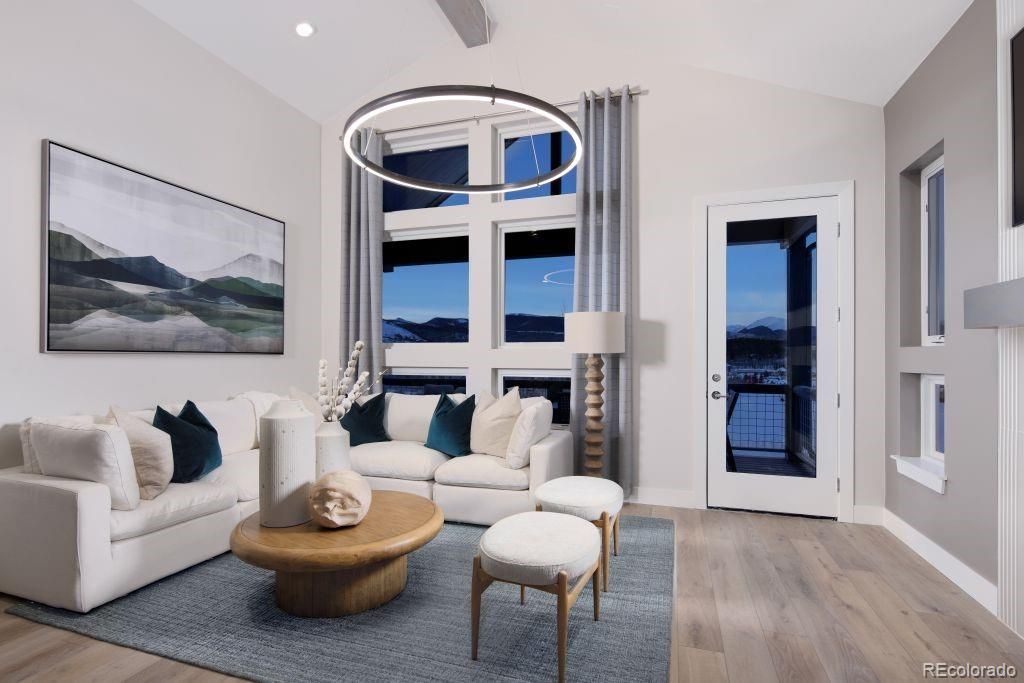
Its the perfect time to make a move! This brand-new 3-bedroom, 3.5-bath home offers exceptional privacy and space. Entertain or unwind on two expansive decks--one on each level--offering breathtaking views of your surroundings. Main level living includes attached 2 car garage, open floor plan, and primary suite. The lower level features a second gathering space, offering versatile living options. Embrace the outdoors with nearby trails and enjoy the convenience of downtown Winter Parks dining and retail offerings. *We are offering a $15,000 Financing Credit with builders preferred lender.*
Property Features
Property Type: Residential - Single Family
Cooling: None
Garage: 2 car attached
Heating: Forced Air, Natural Gas
Home Style: Mountain Contemporary
Lot Size: 0.09 Acres
Roof Type: Shingle, Metal
Taxes: $5,500
Year Built: 2026
Amenities
High Ceilings
Open Floorplan
Radon Mitigation System
Vaulted Ceiling(s)
Walk-In Closet(s)
Feature Descriptions
Association Amenities: Trail(s)
Baths 3/4: 2
Baths Full: 1
Baths Half: 1
Baths Total: 4
Days on Site: 5
Exclusions: none
Exterior: Frame
HOA Fee: 250/ Monthly
Lot: Master Planned
Parcel#: Lot 40
Parking: Asphalt, Smart Garage Door
Parking Notes: Asphalt, Smart Garage Door
Patio/Porch: Covered, Deck
Sewer: Public Sewer
Water: Public
Local Schools
High School: Middle Park
Middle School: East Grand
Elementary School: Fraser Valley
School District: East Grand 2
Listed By / Shown By
Listed By
Agency Name: Koelbel & Company
Agency Contact: dkeller@koelbelco.com,303-300-8773
Shown By
Agency Title: The Cutting Edge, Realtors
Agency Phone: (719) 999-5067
Estimate Your Payment
Estimated Payment
$ 9,333.84 per month $8,379.34 Principal & Interest $458.33 Property Tax $496.16 Homeowner's Insurance
143 Spruce Tree Way | MLS# 4541452
This single family home located at 143 Spruce Tree Way, Winter Park, CO 80482 is currently listed for sale with an asking price of $1,701,134. This property was built in 2026 and has 3 bedrooms and 3 full and 1 partial baths with 2858 sq. ft. Spruce Tree Way is located in the Rendezvous subdivision within the East Grand 2 school district. Search Rendezvous real estate on www.thecuttingedgerealtors.com today.