
BEDS5
BATHS3
MLS#6924640
STATUSActive
PROPERTY TYPEResidential - Single Family
SUBDIVISIONAddisons
Property Description
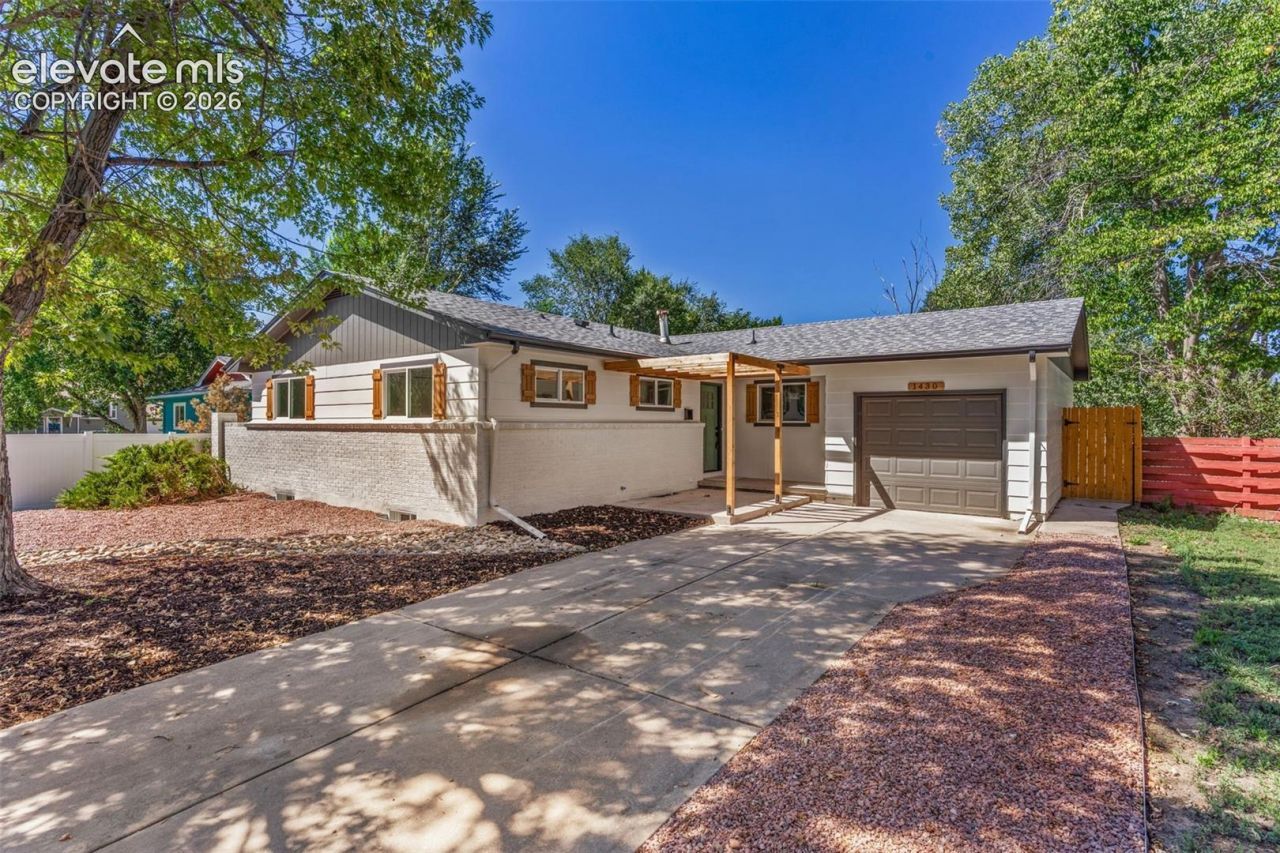
Step inside this beautifully updated ranch, where mature shade trees set a tranquil tone before you even reach the front door. On the main level, a striking brick accent wall anchors the living area, its fireplace promising cozy evenings while an adjacent dining space invites easy gatherings under soft recessed lighting. The kitchen has been thoughtfully reimagined with crisp white cabinetry, a hand-set tile backsplash in soothing sage tones, and a full stainless appliance suite - the kind of space that makes weeknight dinners feel a little more special. Retreat to a sun-filled bedroom framed by tree-lined views, then unwind in the bath featuring matte black fixtures and floor-to-ceiling tile in the walk-in shower. Outside, a covered patio stretches the length of the home, offering shade for morning coffee or evening conversation, while the fenced backyard and storage shed round out a lifestyle built for both relaxing and entertaining. This is a home where every day feels a little more effortless.
Property Features
Property Type: Residential - Single Family
Cooling: Ceiling Fan(s)
Fireplaces: Basement, Main Level, Two, Wood Burning
Heating: Forced Air
Lot Size: 0.22 Acres
Roof Type: Composite Shingle
Stories: 1.0
Taxes: $1,455
Year Built: 1962
Feature Descriptions
Appliances: Dishwasher, Disposal, Microwave Oven, Oven, Range, Refrigerator
Basement/Foundation: Full Basement
Days on Site: 4
Existing Utilities: Cable Available, Electricity Available, Natural Gas Available
Exterior: Brick, Masonite Type
Floor Plan: Ranch
Garage Type: Attached
LotDescription: Level
Percentage of Basement Finished: 95
Sewer: Sewer
Square Footage: 1105 (Basement)
Water: Municipal
Listed By / Shown By
Listed By
Agency Name: Nest Egg Realty, LLC
Agency Phone: 719-203-5619
Shown By
Agency Title: The Cutting Edge, Realtors
Agency Phone: (719) 999-5067

Estimate Your Payment
Estimated Payment
$ 2,467.62 per month $2,215.20 Principal & Interest $121.25 Property Tax $131.17 Homeowner's Insurance
1430 Mcarthur Avenue | MLS# 6924640
This single family home located at 1430 Mcarthur Avenue, Colorado Springs, CO 80909 is currently listed for sale with an asking price of $449,719. This property was built in 1962 and has 5 bedrooms. Mcarthur Avenue is located in the Addisons subdivision. Search Addisons real estate on www.thecuttingedgerealtors.com today.