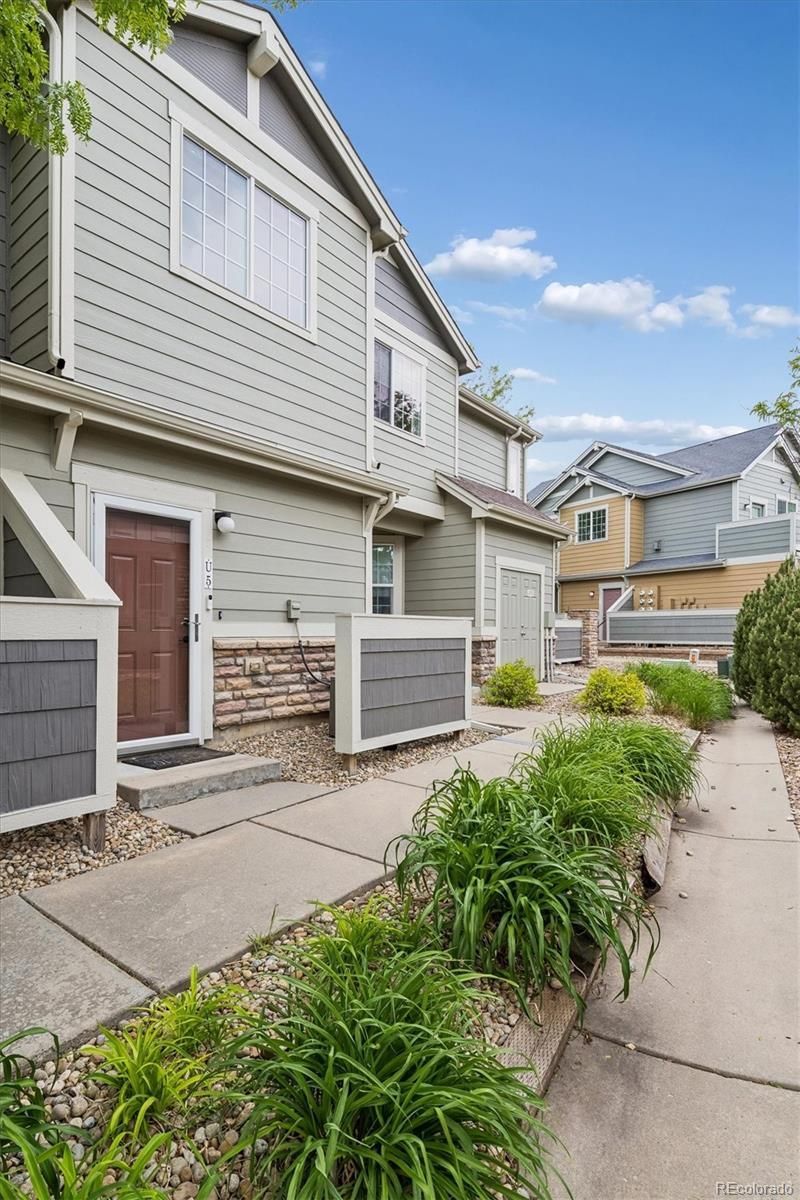

BEDS2
BATHS2 full
SQUARE FEET1,120
MLS#3413594
STATUSActive
PROPERTY TYPEResidential - Condominium
SUBDIVISIONMckay Landing
SCHOOLAdams 12 5 Star Schl
Listing Courtesy of:
The Bradley Group LLC
Agency Contact: JOHN@THEBRADLEYGROUPMB.COM,303-478-4694

Property Description
MOTIVATED SELLER, SELLER OFFERING $5000 TOWARDS HOA OR CLOSING COSTS.Welcome to this beautifully appointed model townhome in the desirable Fair Winds Townhomes community of McKay Landing. Thoughtfully designed with upscale, designer finishes throughout, this residence offers a perfect blend of style and comfort.The open-concept living space features rich wood flooring and a cozy fireplace, creating a warm and inviting atmosphere ideal for both relaxing and entertaining. The kitchen showcases modern touches and flows seamlessly into the dining and living areas.With two spacious bedrooms and two well-appointed bathrooms, this home provides both privacy and functionality. Every detail reflects model-home quality, making it truly move-in ready.Enjoy low-maintenance living in a sought-after neighborhood with convenient access to parks, trails, and local amenities?this is elevated townhome living at its finest.
Property Features
Property Type: Residential - Condominium
Cooling: Central Air
Fireplaces: 1
Garage: 1 car attached
Heating: Forced Air
Roof Type: Composition
Stories: 2.0
Taxes: $3,886
Year Built: 2007
Amenities
Balcony
Feature Descriptions
Appliances: Dishwasher, Disposal, Dryer, Microwave, Range, Refrigerator, Washer
Association Amenities: Clubhouse
Baths 3/4: 1
Baths Full: 1
Baths Half: 0
Baths Total: 2
Days on Site: 125
Exclusions: Sellers personal property and staging items
Exterior: Frame
Fireplace: Family Room
HOA Fee: 440/ Monthly
Laundry: In Unit
Parcel#: R8866561
Parking: Concrete
Parking Notes: Concrete
Pets Allowed: Cats OK, Dogs OK
Sewer: Public Sewer
Utilities: Cable Available
Water: Public
Local Schools
High School: Legacy
Middle School: Westlake
Elementary School: Meridian
School District: Adams 12 5 Star Schl
Listed By / Shown By
Listed By
Agency Name: The Bradley Group LLC
Agency Contact: JOHN@THEBRADLEYGROUPMB.COM,303-478-4694
Shown By
Agency Title: The Cutting Edge, Realtors
Agency Phone: (719) 999-5067
Estimate Your Payment
Estimated Payment
$ 2,588.19 per month $2,137.77 Principal & Interest $323.83 Property Tax $126.58 Homeowner's Insurance
14300 Waterside Lane, Unit U5 | MLS# 3413594
This condo located at 14300 Waterside Lane, Unit U5, Broomfield, CO 80023 is currently listed for sale with an asking price of $434,000. This property was built in 2007 and has 2 bedrooms and 2 full baths with 1120 sq. ft. Waterside Lane, Unit U5 is located in the Mckay Landing subdivision within the Adams 12 5 Star Schl school district. Search Mckay Landing real estate on www.thecuttingedgerealtors.com today.