
BEDS3
BATHS2 full 1 partial
SQUARE FEET2,258
MLS#5572340
STATUSActive
PROPERTY TYPEResidential - Condominium
SUBDIVISIONHidden Valley
SCHOOLCherry Creek 5
Listing Courtesy of:
Step Up Realty
Agency Contact: vladimir@stepupre.com,720-427-8481

Property Description
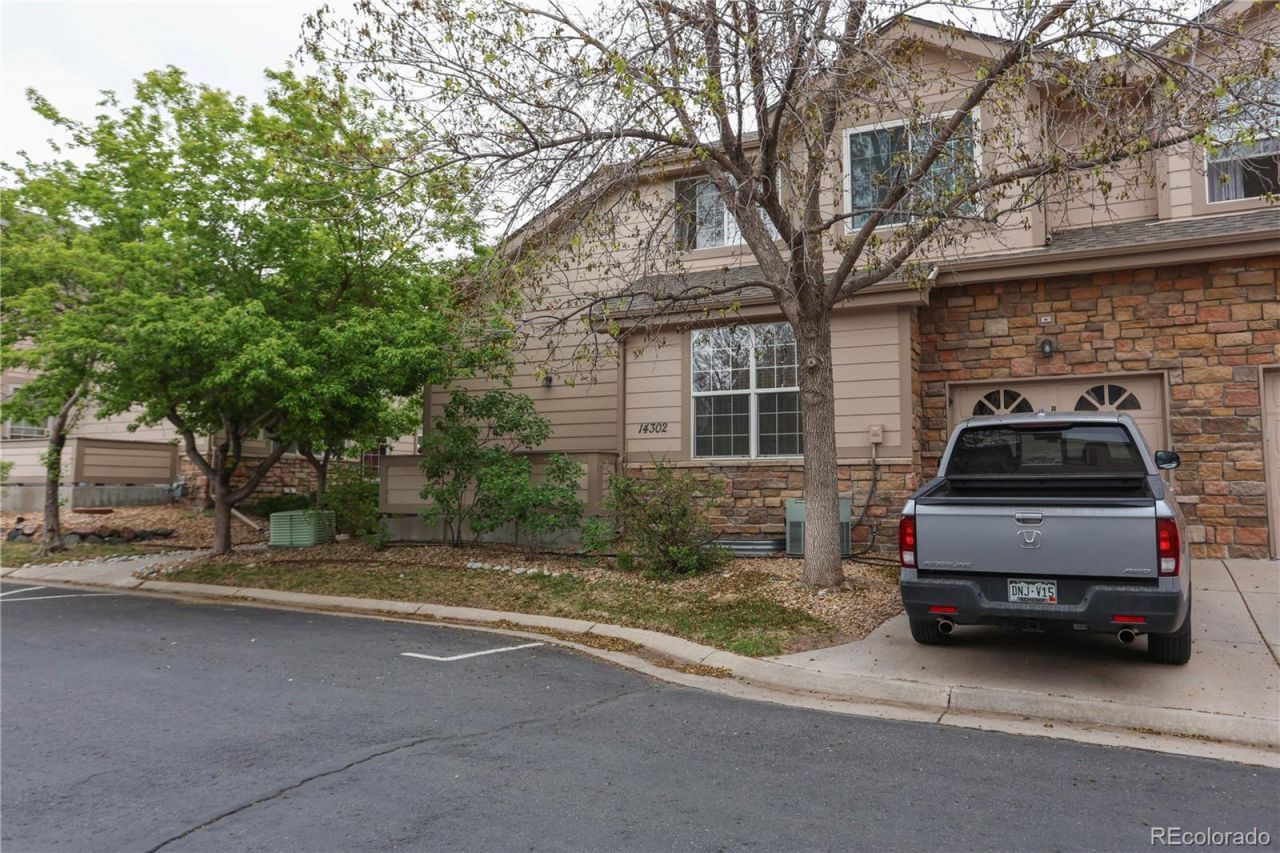
Spacious and well-maintained end-unit townhome in the desirable Hidden Valley community! This 2-story condo offers 3 bedrooms and 3 bathrooms, with a bright and open floor plan designed for comfortable living. The main level features a cozy family room with a gas fireplace, an eat-in kitchen with included appliances.Upstairs, the primary suite includes a walk-in closet and five-piece bath. Convenient upstairs laundry comes complete with washer and dryer. The home also includes a full, unfinished basement with 8-foot ceilings?ideal for storage or future expansion.Enjoy year-round comfort with central air conditioning and forced air heat, plus the added benefit of an attached 1 car garage. Located in a quiet, stable community with HOA-covered amenities including water, sewer, trash, snow removal, and exterior maintenance.Great location close to parks, Cherry Creek Reservoir, shopping, dining, and major commuter routes. Move-in ready with excellent potential!
Property Features
Property Type: Residential - Condominium
Basement: Cellar, Full, Sump Pump, Unfinished
Cooling: Central Air
Fireplaces: 1
Garage: 1 car attached
Heating: Forced Air
Roof Type: Composition
Stories: 2.0
Taxes: $1,398
Year Built: 2001
Amenities
Eat-in Kitchen
Five Piece Bath
Open Floorplan
Smoke Free
Vaulted Ceiling(s)
Walk-In Closet(s)
Balcony
Feature Descriptions
Appliances: Dishwasher, Disposal, Dryer, Gas Water Heater, Microwave, Oven, Refrigerator, Washer
Baths 3/4: 0
Baths Full: 2
Baths Half: 1
Baths Total: 3
Days on Site: 89
Exclusions: Personal items
Exterior: Frame
Fencing: None
Fireplace: Family Room
Flooring: Carpet, Linoleum
HOA Fee: 505/ Monthly
Lot: Near Public Transit
Parcel#: 034214593
Pets Allowed: Cats OK, Dogs OK
Security: Carbon Monoxide Detector(s), Smoke Detector(s)
Sewer: Public Sewer
Utilities: Cable Available, Electricity Available, Electricity Connected, Internet Access (Wired), Natural Gas Available, Natural Gas Connected
Water: Public
Window: Double Pane Windows
Local Schools
High School: Overland
Middle School: Prairie
Elementary School: Polton
School District: Cherry Creek 5
Listed By / Shown By
Listed By
Agency Name: Step Up Realty
Agency Contact: vladimir@stepupre.com,720-427-8481
Shown By
Agency Title: The Cutting Edge, Realtors
Agency Phone: (719) 999-5067
Estimate Your Payment
Estimated Payment
$ 2,333.90 per month $2,093.44 Principal & Interest $116.50 Property Tax $123.96 Homeowner's Insurance
14302 E Napa Place, Unit 10B | MLS# 5572340
This condo located at 14302 E Napa Place, Unit 10B, Aurora, CO 80014 is currently listed for sale with an asking price of $425,000. This property was built in 2001 and has 3 bedrooms and 2 full and 1 partial baths with 2258 sq. ft. E Napa Place, Unit 10B is located in the Hidden Valley subdivision within the Cherry Creek 5 school district. Search Hidden Valley real estate on www.thecuttingedgerealtors.com today.