
BEDS3
BATHS2 full
SQUARE FEET1,608
MLS#7013064
STATUSPending
PROPERTY TYPEResidential - Single Family
SUBDIVISIONFoxton Village
SCHOOLSchool District 27-J
Listing Courtesy of:
RE/MAX Momentum
Agency Contact: ericah@remax.net,303-903-1240

Property Description
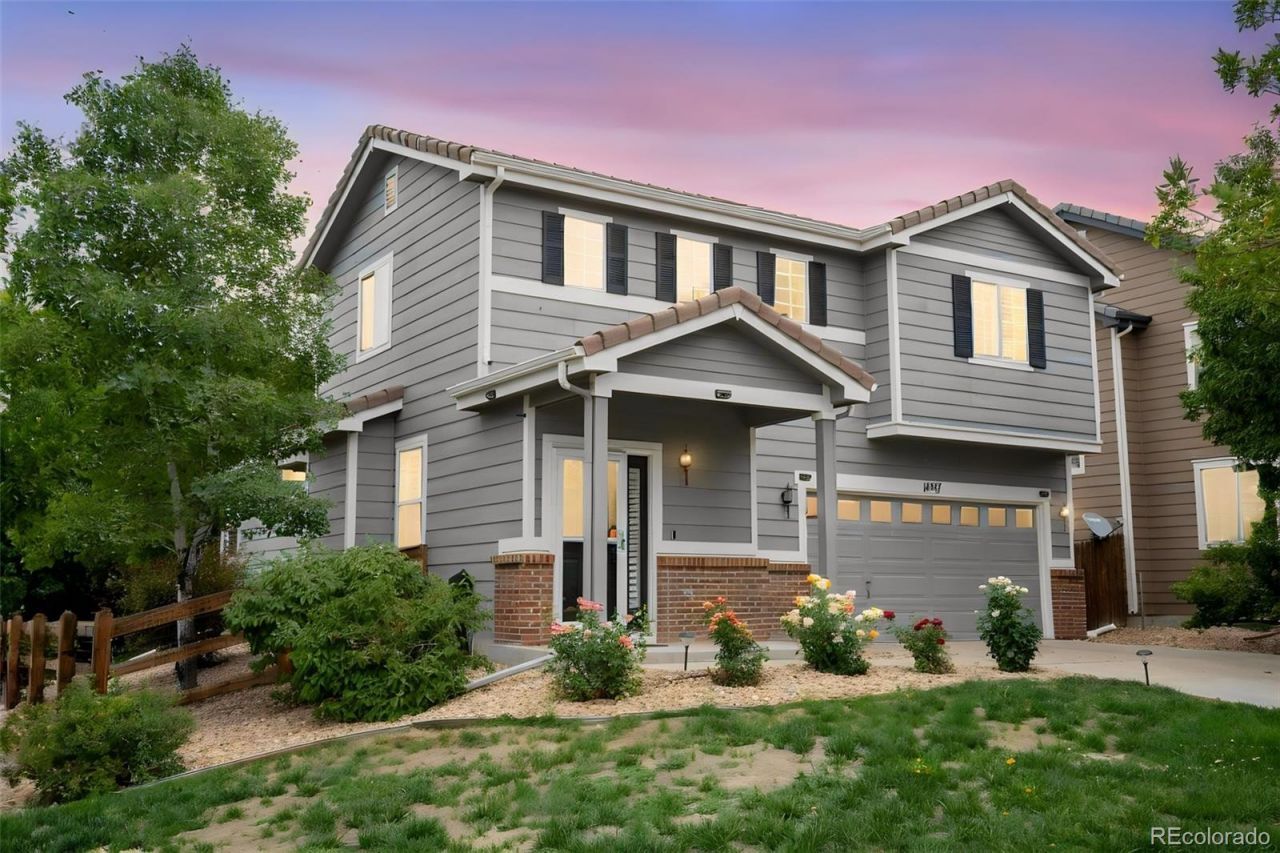
Welcome home to this beautifully maintained two-story home offering a versatile floor plan and stylish updates throughout! Situated on a desirable corner lot, this home features a rare main-level bedroom and updated full bathroom. 3 bedrooms and 2 full bathrooms, loft, 2 car garage *Step inside to discover new luxury vinyl plank flooring throughout the main level, creating a modern and cohesive feel. The updated full bathroom showcases a new vanity, designer flooring, and tasteful finishes. The inviting living room is centered around a cozy gas fireplace, making it the perfect place to relax or entertain.*The open kitchen flows seamlessly into the living and dining areas, providing an ideal space for everyday living and gatherings. Upstairs, youll find two additional bedrooms, a spacious loft that offers endless possibilities, and another full bathroom.*Enjoy Colorados beautiful weather from the large Trex deck overlooking the backyard, complete with a storage shed for all your outdoor essentials. Additional highlights include central air conditioning, elegant plantation shutters, a durable tile roof, and an attached two-car garage.*This move-in ready home combines comfort, functionality, and low-maintenance living in a fantastic location. Dont miss your opportunity to make it yours!
Property Features
Property Type: Residential - Single Family
Cooling: Central Air
Fireplaces: 1
Garage: 2 car attached
Heating: Forced Air
Home Style: Traditional
Lot Size: 0.14 Acres
Roof Type: Spanish Tile
Stories: 2.0
Taxes: $5,011
Year Built: 2005
Amenities
Ceiling Fan(s)
Granite Counters
High Speed Internet
Private Yard
Rain Gutters
Feature Descriptions
Appliances: Dishwasher, Disposal, Microwave, Oven
Baths 3/4: 0
Baths Full: 2
Baths Half: 0
Baths Total: 2
Days on Site: 55
Exclusions: none
Exterior: Frame
Fencing: Full
Fireplace: Living Room
Flooring: Carpet, Laminate
Laundry: In Unit
Lot: Corner Lot
Parcel#: R0131099
Parking: Finished Garage
Parking Notes: Finished Garage
Patio/Porch: Deck, Front Porch, Patio
Security: Carbon Monoxide Detector(s)
Sewer: Public Sewer
Utilities: Cable Available, Electricity Connected, Natural Gas Connected, Phone Available
Water: Public
Window: Double Pane Windows, Window Coverings
Local Schools
High School: Prairie View
Middle School: Otho Stuart
Elementary School: Second Creek
School District: School District 27-J
Listed By / Shown By
Listed By
Agency Name: RE/MAX Momentum
Agency Contact: ericah@remax.net,303-903-1240
Shown By
Agency Title: The Cutting Edge, Realtors
Agency Phone: (719) 999-5067
Estimate Your Payment
Estimated Payment
$ 2,712.72 per month $2,166.83 Principal & Interest $417.58 Property Tax $128.30 Homeowner's Insurance
14317 E 101st Avenue | MLS# 7013064
This single family home located at 14317 E 101st Avenue, Commerce City, CO 80022 is currently listed for sale with an asking price of $439,900. This property was built in 2005 and has 3 bedrooms and 2 full baths with 1608 sq. ft. E 101st Avenue is located in the Foxton Village subdivision within the School District 27-J school district. Search Foxton Village real estate on www.thecuttingedgerealtors.com today.