
BEDS8
BATHS8 full 3 partial
SQUARE FEET15,643
MLS#4509114
STATUSActive
PROPERTY TYPEResidential - Single Family
SUBDIVISIONCathedral Pines
SCHOOLAcademy 20
Listing Courtesy of:
LIV Sotheby's International Realty
Agency Contact: michael@homesbyturner.com,719-434-0199

Property Description
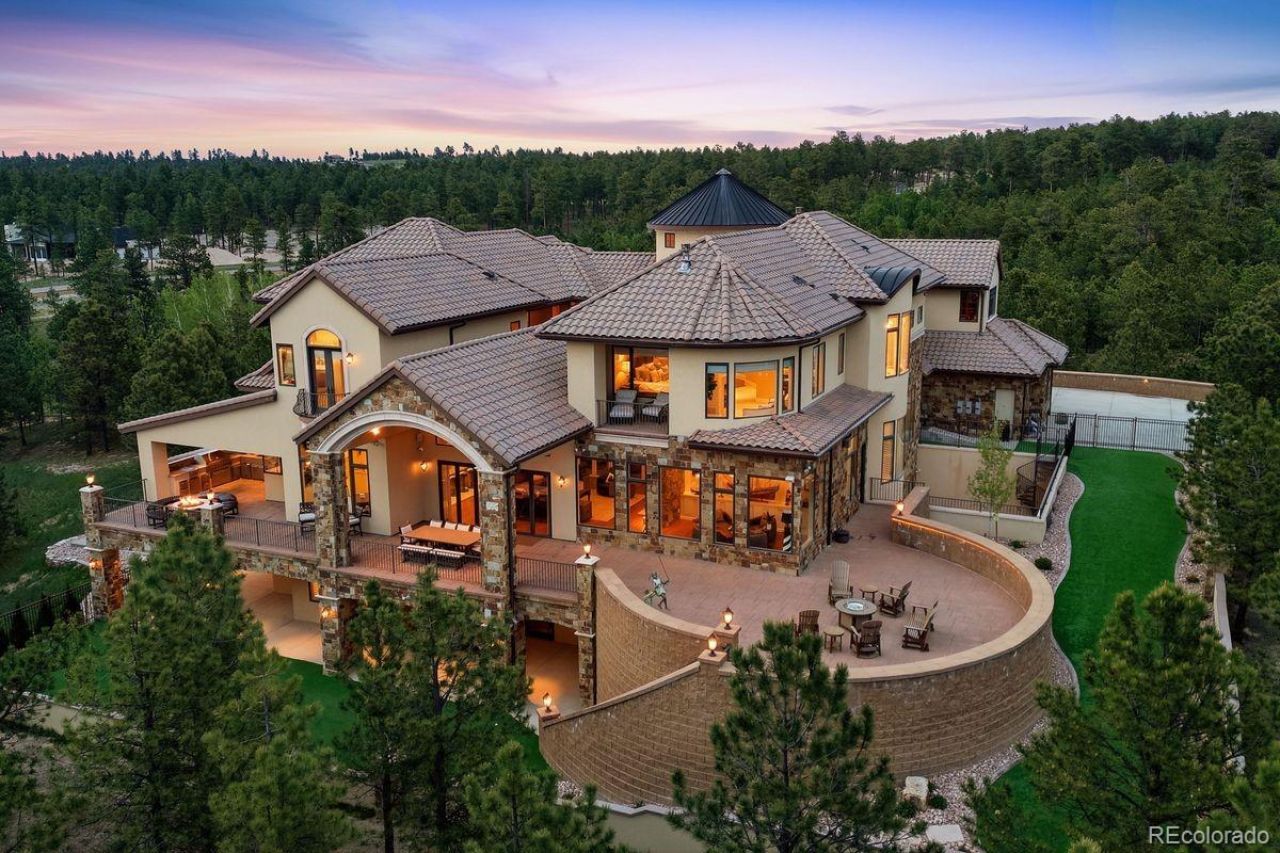
A rare offering in Cathedral Pines, this extraordinary legacy estate is set on 2.59 private, treed acres with breathtaking Pikes Peak and Front Range views. Inspirational architecture, timeless design, and exceptional craftsmanship define this 15,000 sq ft residence, thoughtfully scaled to feel warm, inviting, and livable while offering every luxury imaginable. Constructed with architectural-grade windows, premium mechanical systems, designer finishes, and uncompromising attention to detail, the home features 8 ensuite bedrooms including 2 primary suites, 11 baths, elevator, 5 fireplaces, snowmelt driveway and courtyard, and a 6-car garage. Reproduction at or near the asking price would be impossible. The dramatic great room showcases a barrel-beamed ceiling, white oak floors, and expansive doors that open to both the interior courtyard and rear deck, creating a seamless indoor-outdoor living experience. A true chefs kitchen offers Miele appliances, built-in espresso machine, ice maker, warming drawers, dumbwaiter, pull-out refrigeration drawers, butlers pantry, storage pantry, dual islands, dual sinks, dual dishwashers, and extensive custom cabinetry. More than 10,000 sq ft of outdoor living space includes 2 outdoor kitchens, a stunning central courtyard, expansive deck, fire pit, lower-level patios, and Juliet balconies. The private wellness wing features a geothermal-heated indoor pool, sauna, and fitness center. The walk-out lower level is designed for entertaining with a state-of-the-art theater, full bar, game area, craft room, and wine tasting room. The primary retreat offers private deck access, a luxurious 5-piece bath, and spacious walk-in closet. Additional highlights include geothermal in-floor radiant heat, professional landscaping, award-winning D-20 schools, convenient access to I-25 and Hwy 83, proximity to Flying Horse Golf Club, and direct access to the 4.5-mile Black Forest Regional Trail. Contact listing broker for complete features list.
Property Features
Property Type: Residential - Single Family
Basement: Full, Walk-Out Access
Cooling: Central Air, Other
Fireplaces: 5
Garage: 6 car attached
Heating: Natural Gas, Radiant
Lot Size: 2.59 Acres
Roof Type: Spanish Tile
Stories: 2.0
Taxes: $25,661
Year Built: 2009
Amenities
Built-in Features
Ceiling Fan(s)
Eat-in Kitchen
Elevator
Entrance Foyer
Five Piece Bath
High Ceilings
High Speed Internet
Kitchen Island
Pantry
Primary Suite
Radon Mitigation System
Sauna
Smart Light(s)
Vaulted Ceiling(s)
Walk-In Closet(s)
Wet Bar
Balcony
Barbecue
Dog Run
Fire Pit
Gas Grill
Lighting
Rain Gutters
Water Feature
Feature Descriptions
Appliances: Dishwasher, Disposal, Dryer, Microwave, Oven, Range, Range Hood, Refrigerator, Self Cleaning Oven, Washer
Association Amenities: Clubhouse, Trail(s)
Baths 3/4: 2
Baths Full: 6
Baths Half: 3
Baths Total: 11
Days on Site: 11
Exclusions: Not applicable
Exterior: Frame, Stone, Stucco
Fencing: Partial
Fireplace: Bedroom, Family Room, Gas, Great Room, Outside
Flooring: Carpet, Tile, Wood
HOA Fee: 575/ Annually
Lot: Irrigated, Landscaped, Level, Many Trees
Parcel#: 62010-08-001
Patio/Porch: Covered, Deck, Front Porch, Patio
Pool: Indoor
Sauna: Yes
Security: yes
Security: Carbon Monoxide Detector(s), Radon Detector, Security System
Sewer: Septic Tank
Swimming Pool: Yes
Utilities: Cable Available, Electricity Connected, Internet Access (Wired), Natural Gas Connected, Phone Available
Water: Well
Window: Window Coverings
Local Schools
High School: Pine Creek
Middle School: Challenger
Elementary School: Edith Wolford
School District: Academy 20
Listed By / Shown By
Listed By
Agency Name: LIV Sotheby's International Realty
Agency Contact: michael@homesbyturner.com,719-434-0199
Shown By
Agency Title: The Cutting Edge, Realtors
Agency Phone: (719) 999-5067
Estimate Your Payment
Estimated Payment
$ 27,442.83 per month $23,889.83 Principal & Interest $2,138.42 Property Tax $1,414.58 Homeowner's Insurance
14345 Millhaven Place | MLS# 4509114
This single family home located at 14345 Millhaven Place , Colorado Springs, CO 80908 is currently listed for sale with an asking price of $4,850,000. This property was built in 2009 and has 8 bedrooms and 8 full and 3 partial baths with 15643 sq. ft. Millhaven Place is located in the Cathedral Pines subdivision within the Academy 20 school district. Search Cathedral Pines real estate on www.thecuttingedgerealtors.com today.