
BEDS4
BATHS2
MLS#8666382
STATUSActive
PROPERTY TYPEResidential - Single Family
SUBDIVISIONBen-Mor Terrace
Property Description
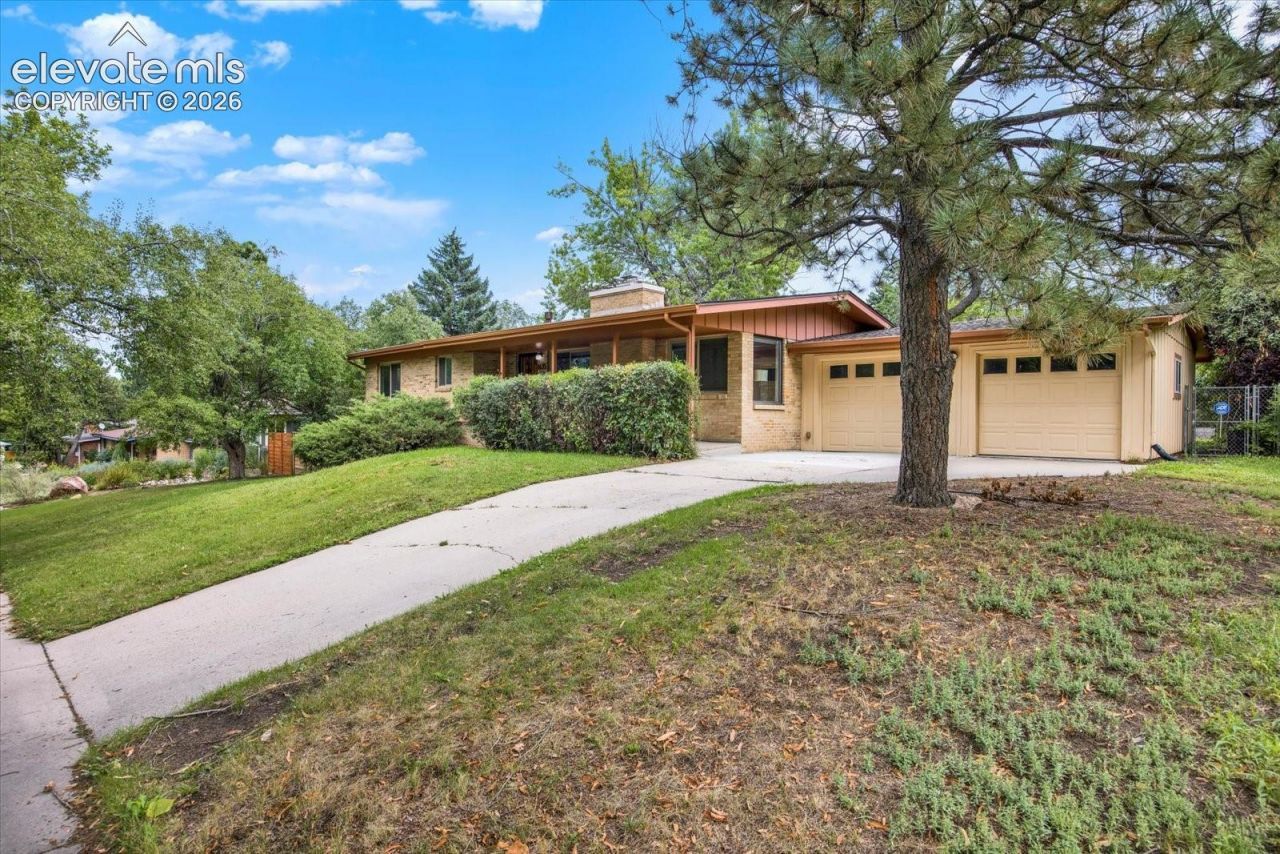
BEAUTIFULLY updated brick rancher on a 1/3 acre lot with a HUGE backyard and mature trees! Boasting four bedrooms, two bathrooms, two car garage centrally located. Lot sits up high to allow for mountain views, driveway is not flat. NEW CLASS FOUR ROOF! Updates include new basement carpet, kitchen remodeled to include all stainless appliances (2024), bathrooms remodeled (2024), upgraded 200-amp electrical panel (2023), electric car charger installed (2025), horizontal fencing installed (2024), led light fixtures and bulbs throughout the home (2023). Hardwood flooring throughout the main level to include all bedrooms. Wood burning fireplace in the main level living room with a brick surround and a custom mantle. Butcher block counters in the kitchen with subway tile backsplash, newer cabinets, floating shelving and a bay window. Three beds on the main level and one full bath. One secondary bedroom, full bath and a large family room in the basement. Huge backyard with raised planter beds, full fenced and a large concrete patio. With the mature trees, large private lot and great vegetation this home feels like mountain living right in the heart of Colorado Springs.
Property Features
Property Type: Residential - Single Family
Cooling: Central Air
Fenced: Yes
Fireplaces: Main Level, One, Wood Burning
Heating: Forced Air
Lot Size: 0.30 Acres
Roof Type: Composite Shingle
Stories: 1.0
Taxes: $1,422
Year Built: 1955
Feature Descriptions
Appliances: Dishwasher, Dryer, Gas in Kitchen, Microwave Oven, Oven, Range, Refrigerator, Washer
Basement/Foundation: Full Basement
Days on Site: 49
Existing Utilities: Electricity Connected, Natural Gas Connected
Exterior: Brick, Masonite Type
Fence: Rear
Floor Plan: Ranch
Garage Type: Attached
Laundry Facilities: Basement
LotDescription: Mountain View
Percentage of Basement Finished: 90
Sewer: Sewer
Square Footage: 1288 (Basement)
View: Mountain
Water: Municipal
Listed By / Shown By
Listed By
Agency Name: RE/MAX Real Estate Group LLC
Agency Phone: 719-534-7900
Shown By
Agency Title: The Cutting Edge, Realtors
Agency Phone: (719) 999-5067

Estimate Your Payment
Estimated Payment
$ 2,648.86 per month $2,388.98 Principal & Interest $118.42 Property Tax $141.46 Homeowner's Insurance
1435 Iowa Avenue | MLS# 8666382
This single family home located at 1435 Iowa Avenue, Colorado Springs, CO 80909 is currently listed for sale with an asking price of $485,000. This property was built in 1955 and has 4 bedrooms. Iowa Avenue is located in the Ben-Mor Terrace subdivision. Search Ben-Mor Terrace real estate on www.thecuttingedgerealtors.com today.