
BEDS4
BATHS3
SQUARE FEET3,980
MLS#9072209
STATUSPending
PROPERTY TYPEResidential - Townhouse
SUBDIVISIONEagle Villas
Property Description
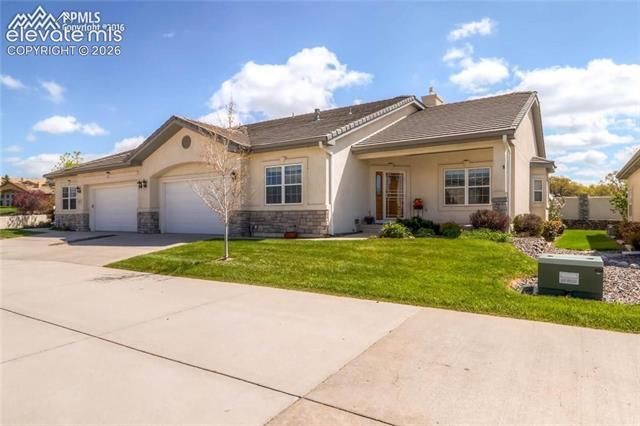
Beautiful well built townhome in a small gated community. Main level living with master and guest bedroom and a finished basement with 2 bedrooms and a large family room. Gas Fireplaces in living room and basement family room. The basement has a nice wet bar with mini refrigerator, sink, and dishwasher. Large kitchen with all stainless steel appliances, cherry cabinets and with an eating nook adjacent. Lots of storage in basement.
Property Features
Property Type: Residential - Townhouse
Cooling: Ceiling Fan(s), Central Air
Fireplaces: Basement, Main Level, Two
Garage: 2 car attached
Heating: Forced Air, Natural Gas
Lot Size: 0.07 Acres
Roof Type: Composite Shingle
Stories: 1.0
Taxes: $3,693
Year Built: 2000
Feature Descriptions
Appliances: Dishwasher, Microwave Oven, Range, Refrigerator
Association Fee: $490.00 (Monthly)
Basement/Foundation: Full Basement
Complex Amenities: Gated Community, Green Areas
Days on Site: 1
Existing Utilities: Electricity Connected, Natural Gas Connected
Exterior: Stone, Stucco
Fence: Community
Floor Plan: Ranch
Floors: Carpet, Ceramic Tile, Wood
Garage Type: Attached
Interior: 5-Pc Bath,6-Panel Doors,9Ft + Ceilings, French Doors, Vaulted Ceilings
Laundry Facilities: Main
Lot: Level
Percentage of Basement Finished: 65
Square Footage: 1981 (Basement), 1999 (Main)
Unit: End Unit
Utilities: Electricity Connected, Natural Gas Connected
Water: Assoc/Distr
Listed By / Shown By
Listed By
Agency Name: RE/MAX Real Estate Group LLC
Agency Phone: 719-534-7900
Shown By
Agency Title: The Cutting Edge, Realtors
Agency Phone: (719) 999-5067

Estimate Your Payment
Estimated Payment
$ 3,412.11 per month $2,930.81 Principal & Interest $307.75 Property Tax $173.54 Homeowner's Insurance
14371 Eagle Villa Grove | MLS# 9072209
This townhouse located at 14371 Eagle Villa Grove, Colorado Springs, CO 80921 is currently listed for sale with an asking price of $595,000. This property was built in 2000 and has 4 bedrooms with 3980 sq. ft. Eagle Villa Grove is located in the Eagle Villas subdivision. Search Eagle Villas real estate on www.thecuttingedgerealtors.com today.