
BEDS6
BATHS4
MLS#5590836
STATUSActive
PROPERTY TYPEResidential - Single Family
SUBDIVISIONOak Hills
Property Description
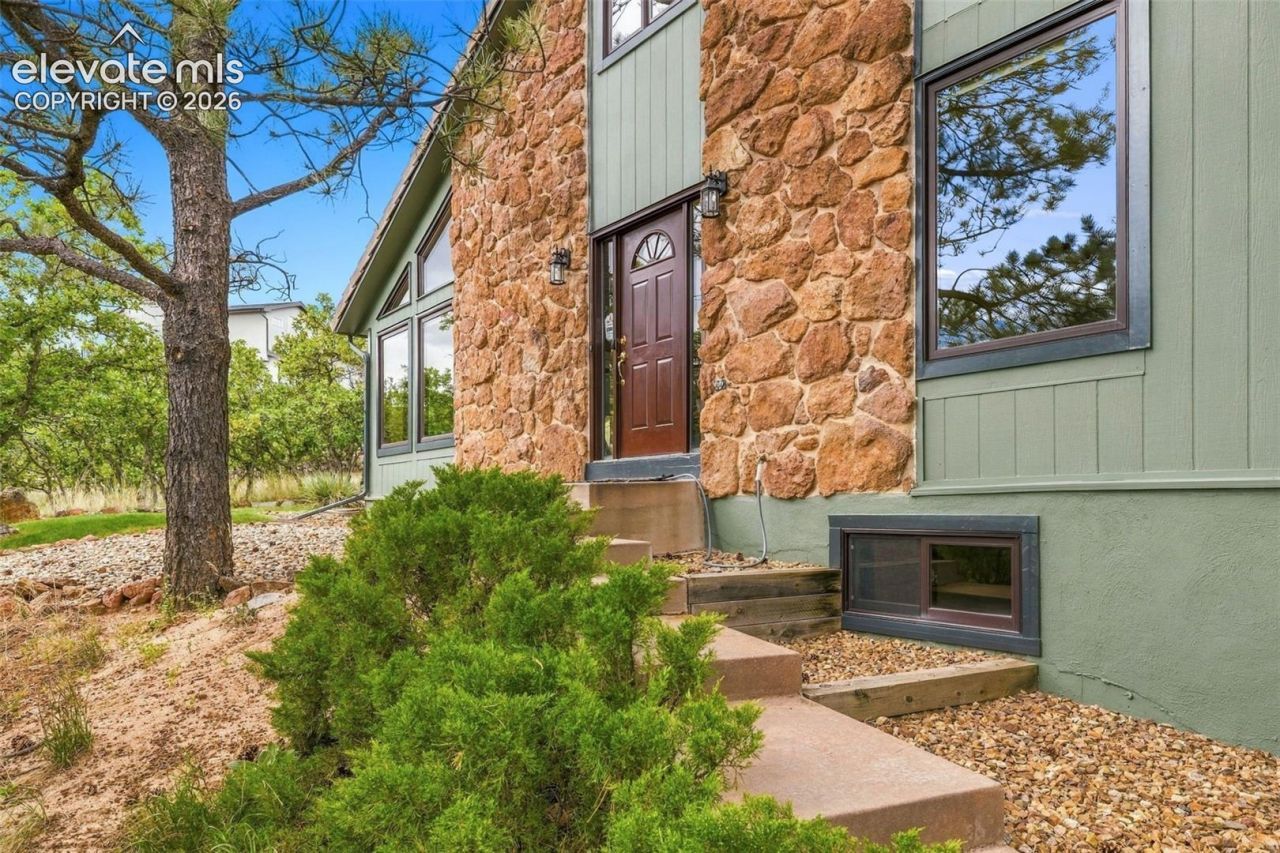
This custom home was designed by a builder for his own use. He perched the home amongst trees and scrub oak for privacy, then expanded the floor plan to accommodate activities for everyone in the household. The upper level includes a primary suite, 4 additional bedrooms, spacious laundry and an extra-large hall bath. The main level features formal and informal living/dining spaces, a half bath for guests, spacious kitchen, breakfast nook and two walk-outs for play, cooking and relaxing. It also has new LVP flooring, vaulted ceilings and a wood burning fireplace. The basement has all of the bonus space you could ever use - an additional bedroom, full bath, recreation room, office and a shop area.
Property Features
Property Type: Residential - Single Family
Cooling: Ceiling Fan(s), Central Air
Fireplaces: Main Level, One, Wood Burning
Heating: Forced Air, Natural Gas
Lot Size: 0.58 Acres
Roof Type: Tile
Stories: 2.0
Taxes: $3,024
Year Built: 1978
Feature Descriptions
Appliances: 220v in Kitchen, Dishwasher, Disposal, Microwave Oven, Self Cleaning Oven
Basement/Foundation: Full Basement
Days on Site: 3
Existing Utilities: Cable Available, Electricity Connected, Natural Gas Connected
Exterior: Cedar, Stone
Fence: None
Floor Plan: 2 Story
Garage Amenities: Garage Door Opener, Oversized
Garage Type: Attached, Carport, Detached
Laundry Facilities: Electric Hook-up, Upper
LotDescription: Mountain View, Trees/Woods
Percentage of Basement Finished: 75
Sewer: Sewer
Square Footage: 1427 (Basement)
View: Mountain
Water: Municipal
Wooded: Yes
Listed By / Shown By
Listed By
Agency Name: REMAX PROPERTIES
Agency Phone: 719-548-8600
Shown By
Agency Title: The Cutting Edge, Realtors
Agency Phone: (719) 999-5067

Estimate Your Payment
Estimated Payment
$ 4,217.23 per month $3,743.56 Principal & Interest $252.00 Property Tax $221.67 Homeowner's Insurance
1440 Oak Hills Drive | MLS# 5590836
This single family home located at 1440 Oak Hills Drive, Colorado Springs, CO 80919 is currently listed for sale with an asking price of $760,000. This property was built in 1978 and has 6 bedrooms. Oak Hills Drive is located in the Oak Hills subdivision. Search Oak Hills real estate on www.thecuttingedgerealtors.com today.