
BEDS2
BATHS2 full
SQUARE FEET1,270
MLS#7082863
STATUSActive
PROPERTY TYPEResidential - Condominium
SUBDIVISIONLoHi
SCHOOLDenver 1
Listing Courtesy of:
RE/MAX Professionals
Agency Contact: chris@novagrouprealestate.com,970-485-2228

Property Description
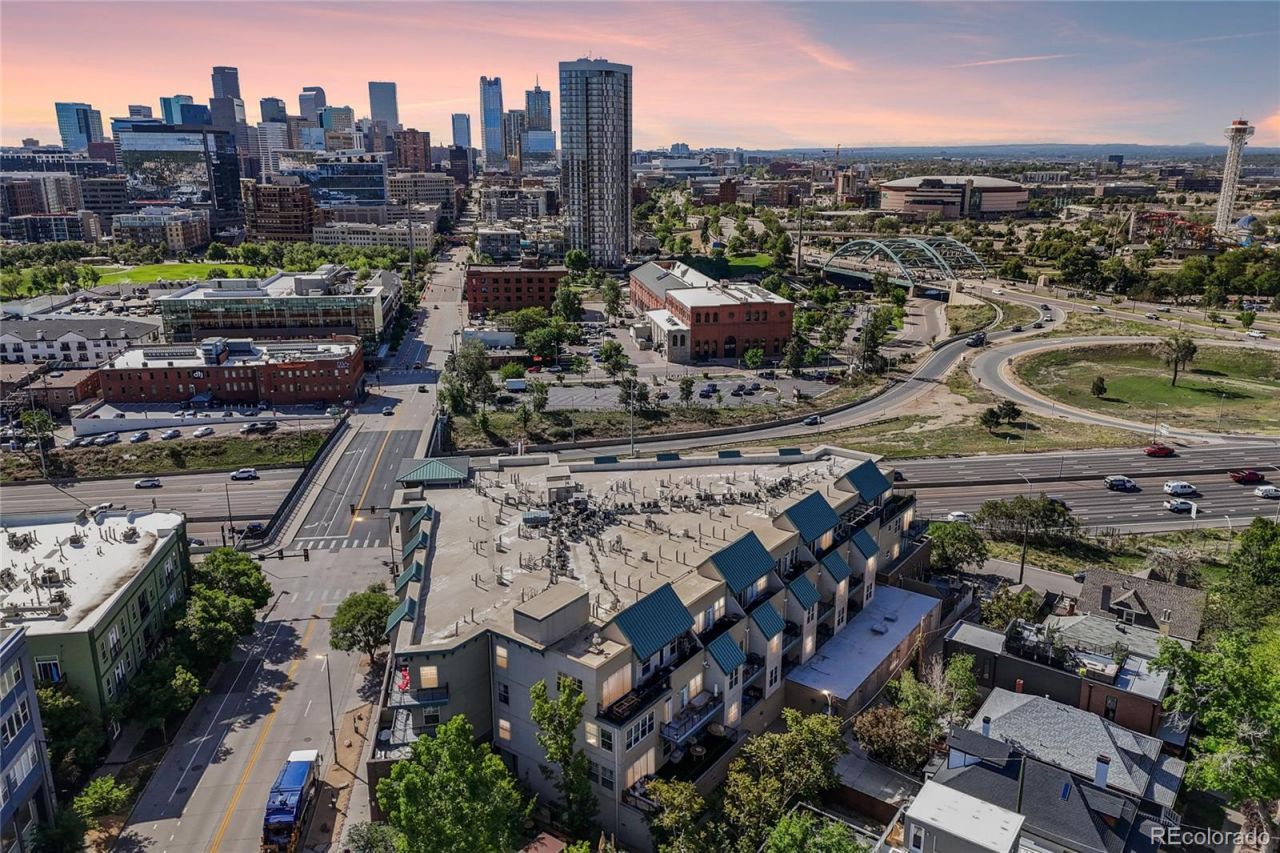
Dont miss this west-facing corner loft in the heart of LoHi with a 370 SqFt private deck running the full length of the home ? front-row seats to Colorado sunsets and mountain views. Inside, soaring ceilings, exposed industrial ductwork, hardwood floors, and plantation shutters set the tone. The open kitchen has plenty of space, and a breakfast bar that flows into a sun-flooded living/dining space. Primary suite with walk-in closet and ensuite bath, generous second bedroom, plus a bonus space that can be used as a sitting area or office. In-unit laundry, 2 tandem garage spaces, deeded storage, fitness center, hot tub. LoHi balances brick-and-mortar Denver history with a young, design-forward energy ? restored Victorians next to modern lofts, indie boutiques next to celebrated restaurants, and one of the few in-town neighborhoods where you can genuinely walk to everything you need. With a Walk Score of 94, this home puts you right in the middle of great restaurants, shops, and downtown, with a private deck to retreat to at the end of the day.
Property Features
Property Type: Residential - Condominium
Cooling: Central Air
Garage: 2
Heating: Forced Air
Home Style: Contemporary
Roof Type: Rolled/Hot Mop
Stories: 1.0
Taxes: $3,382
Year Built: 2004
Amenities
Eat-in Kitchen
High Ceilings
No Stairs
Open Floorplan
Balcony
Feature Descriptions
Appliances: Dishwasher, Oven, Range, Refrigerator
Association Amenities: Elevator(s), Fitness Center, Parking, Spa/Hot Tub, Storage
Baths 3/4: 0
Baths Full: 2
Baths Half: 0
Baths Total: 2
Days on Site: 2
Exclusions: Tenants personal property.
Exterior: Brick, Stucco
Flooring: Carpet, Tile, Wood
HOA Fee: 605/ Monthly
Hot Tub: Yes
Laundry: In Unit
Parcel#: 2283-25-042
Parking: Concrete, Tandem, Underground
Parking Notes: Concrete, Tandem, Underground
Patio/Porch: Deck
Pets Allowed: Cats OK, Dogs OK
Sewer: Public Sewer
Special View Info: City, Mountain(s)
Utilities: Electricity Connected, Natural Gas Connected
Water: Public
Window: Double Pane Windows
Local Schools
High School: North
Middle School: Skinner
Elementary School: Edison
School District: Denver 1
Listed By / Shown By
Listed By
Agency Name: RE/MAX Professionals
Agency Contact: chris@novagrouprealestate.com,970-485-2228
Shown By
Agency Title: The Cutting Edge, Realtors
Agency Phone: (719) 999-5067
Estimate Your Payment
Estimated Payment
$ 3,672.62 per month $3,201.24 Principal & Interest $281.83 Property Tax $189.55 Homeowner's Insurance
1441 Central Street, Unit 306 | MLS# 7082863
This condo located at 1441 Central Street, Unit 306, Denver, CO 80211 is currently listed for sale with an asking price of $649,900. This property was built in 2004 and has 2 bedrooms and 2 full baths with 1270 sq. ft. Central Street, Unit 306 is located in the LoHi subdivision within the Denver 1 school district. Search LoHi real estate on www.thecuttingedgerealtors.com today.