
BEDS3
BATHS2 full
SQUARE FEET3,019
MLS#3407748
STATUSActive
PROPERTY TYPEResidential - Condominium
SUBDIVISIONWazee Wire Works
SCHOOLDenver 1
Listing Courtesy of:
ECO Systems Inc
Agency Contact: jim@jimdunning.com,303-750-2900

Property Description
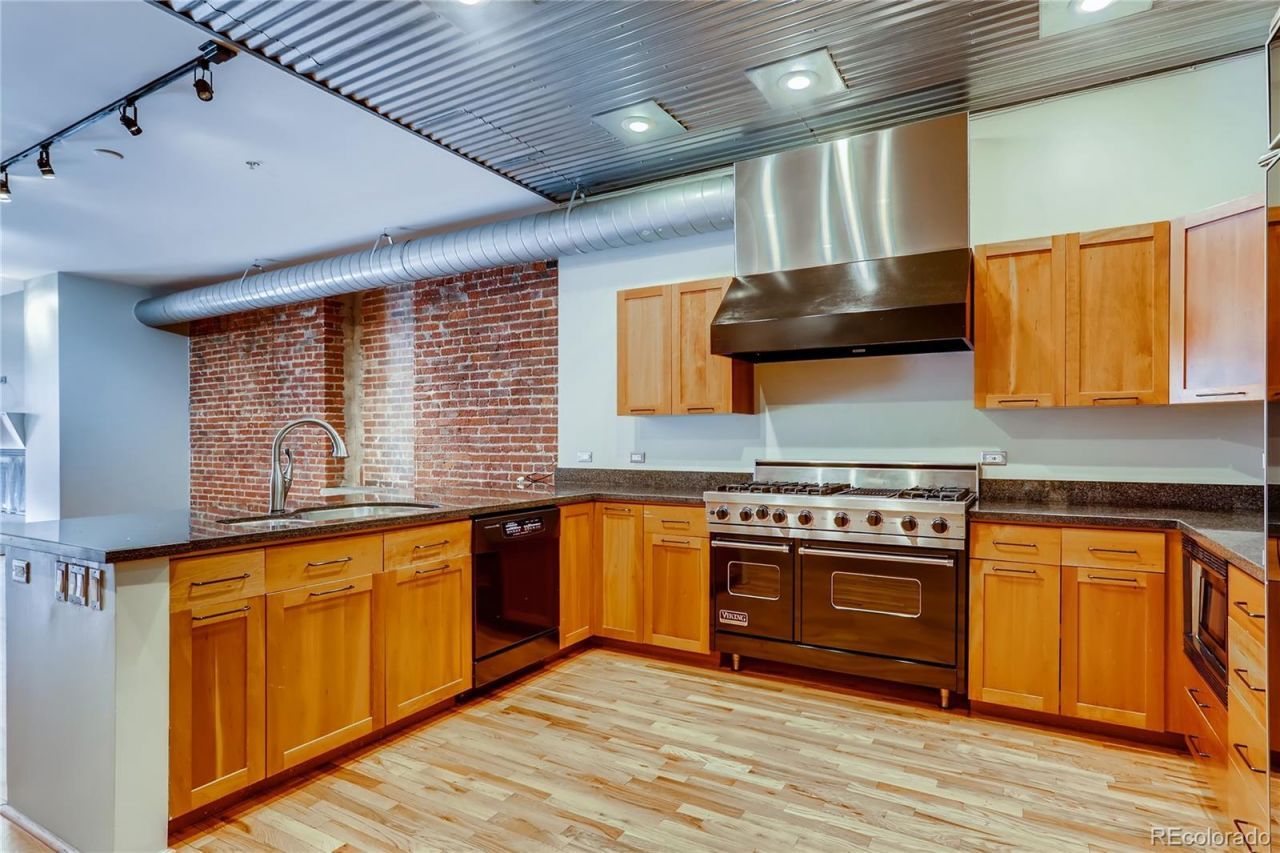
Best Price Per Foot Downtown!! Why pay the same price for half the square feet? This spacious 3000+ sq ft loft, with exposed brick throughout, right in the heart of downtown, is an absolute stunner. The location can not be beat - easy access to freeways, but just steps from the Cherry Creek Trail, and all sporting venues. The open floorplan flows very well. A large kitchen with Viking Range and granite counters opens into the dining room. The living room is then directly adjacent, with its huge gas fireplace and large windows, providing plenty of natural light. The beautiful brick has many recesses and art niches. The primary bedroom is HUGE - 39 feet wide - plus its own balcony, a luxurious 5 piece en suite bath and a large walk-in closet. The secondary bedrooms are also quite spacious, with ample closets, plenty of storage. In the basement, there is a temperature controlled wine locker and a large deeded parking space, #2.
Property Features
Property Type: Residential - Condominium
Cooling: Central Air
Fireplaces: 1
Garage: 1 car attached
Heating: Forced Air
Home Style: Loft
Roof Type: Unknown
Stories: 1.0
Taxes: $5,973
Year Built: 1997
Amenities
Built-in Features
Five Piece Bath
Granite Counters
High Ceilings
No Stairs
Open Floorplan
Pantry
Primary Suite
Smoke Free
Walk-In Closet(s)
Balcony
Feature Descriptions
Appliances: Disposal, Double Oven, Dryer, Microwave, Range, Range Hood, Refrigerator, Washer, Wine Cooler
Association Amenities: Elevator(s), Gated
Baths 3/4: 1
Baths Full: 1
Baths Half: 0
Baths Total: 2
Days on Site: 1
Exclusions: none
Exterior: Brick
Fireplace: Gas, Living Room
Flooring: Tile, Wood
HOA Fee: 1750/ Monthly
Laundry: In Unit
Parcel#: 2331-20-073
Parking: Oversized, Underground
Parking Notes: Oversized, Underground
Security: Carbon Monoxide Detector(s), Secured Garage/Parking, Security Entrance, Smoke Detector(s)
Sewer: Public Sewer
Special View Info: City
Utilities: Natural Gas Connected
Water: Public
Local Schools
High School: West
Middle School: Compass Academy
Elementary School: Greenlee
School District: Denver 1
Listed By / Shown By
Listed By
Agency Name: ECO Systems Inc
Agency Contact: jim@jimdunning.com,303-750-2900
Shown By
Agency Title: The Cutting Edge, Realtors
Agency Phone: (719) 999-5067
Estimate Your Payment
Estimated Payment
$ 8,840.38 per month $7,876.25 Principal & Interest $497.75 Property Tax $466.38 Homeowner's Insurance
1441 Wazee Street , Unit 301 | MLS# 3407748
This condo located at 1441 Wazee Street , Unit 301, Denver, CO 80202 is currently listed for sale with an asking price of $1,599,000. This property was built in 1997 and has 3 bedrooms and 2 full baths with 3019 sq. ft. Wazee Street , Unit 301 is located in the Wazee Wire Works subdivision within the Denver 1 school district. Search Wazee Wire Works real estate on www.thecuttingedgerealtors.com today.