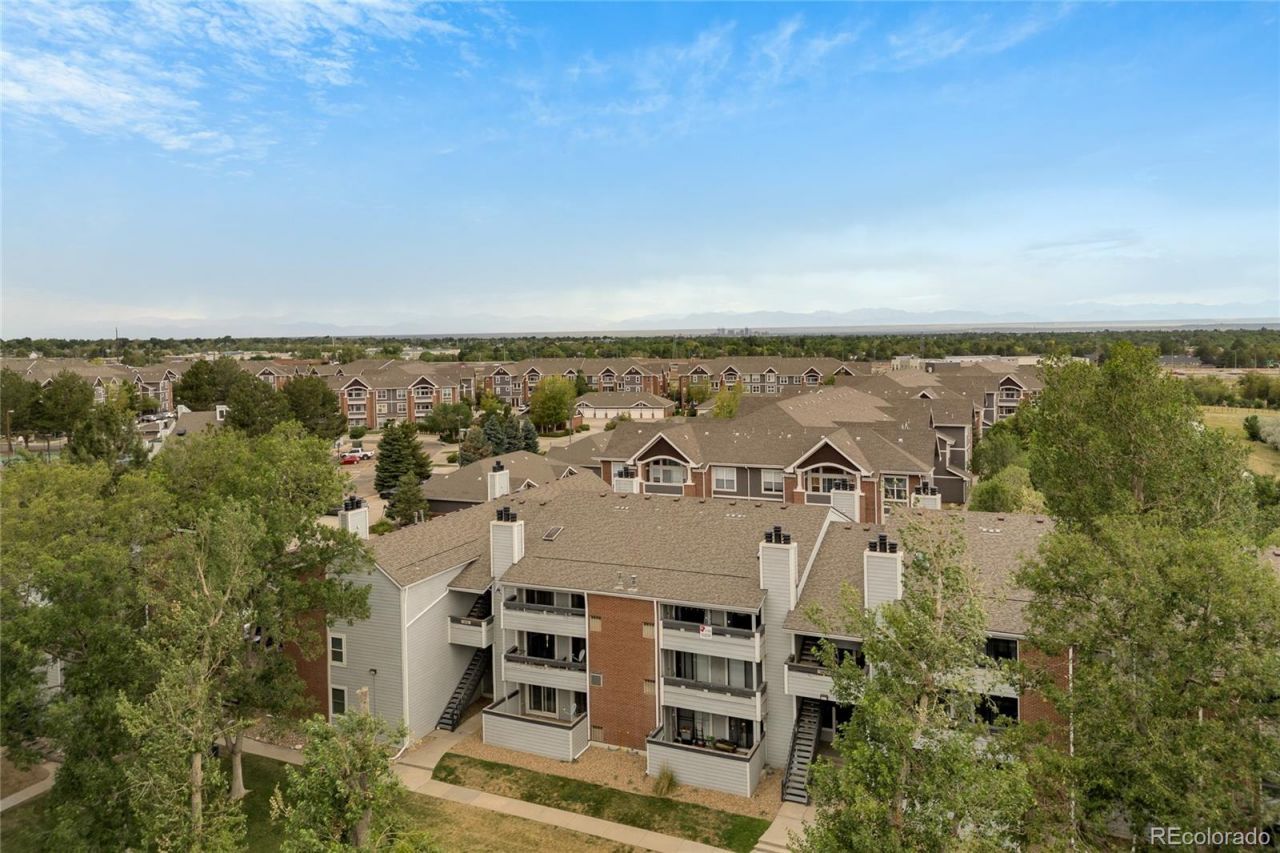

BEDS1
BATHS1 full
SQUARE FEET756
MLS#2088307
STATUSActive
PROPERTY TYPEResidential - Condominium
SUBDIVISIONCherry Grove East Condos
SCHOOLAdams-Arapahoe 28J
Listing Courtesy of:
HomeSmart
Agency Contact: ccsdenver@msn.com,303-884-0079

Property Description
Welcome home to this beautiful & cozy one bedroom apartment featuring an open floor concept living/dining room & renovated kitchen. Gorgeous kitchen finished with granite countertops, stainless steel appliances, backsplash & updated cabinets. Beautiful wood and tile floors, newer carpet. Tastefully & beautifully updated bathroom: tile & shower, floors, doors, granite countertops, faucet & backsplash. New interior paint, light fixtures, hardware, etc. New washer & dryer, stove and refrigerator. Full house A/C. Spacious balcony with two exits from the living room and bedroom is perfect for spending time outside to enjoy your morning coffee or viewing beautiful Colorado sunsets. Just minutes to shopping & dining. Dont miss the opportunity to own this charming home and enjoy living in a great neighborhood close to all major conveniences.
Property Features
Property Type: Residential - Condominium
Cooling: Central Air
Fireplaces: 1
Heating: Forced Air
Home Style: Contemporary
Roof Type: Shingle
Stories: 1.0
Taxes: $1,445
Year Built: 1982
Amenities
Breakfast Bar
Granite Counters
Quartz Counters
Smoke Free
Walk-In Closet(s)
Balcony
Feature Descriptions
Appliances: Cooktop, Dishwasher, Disposal, Dryer, Microwave, Oven, Washer, Water Purifier
Association Amenities: Clubhouse, Pool, Tennis Court(s)
Baths 3/4: 0
Baths Full: 1
Baths Half: 0
Baths Total: 1
Days on Site: 4
Exclusions: Sellers personal property
Exterior: Brick, Wood Siding
Fireplace: Living Room
Flooring: Carpet, Tile, Wood
HOA Fee: 400/ Monthly
Lot: Near Public Transit, Sprinklers In Front
Parcel#: 032514477
Security: Carbon Monoxide Detector(s), Smoke Detector(s)
Sewer: Public Sewer
Water: Public
Window: Window Coverings
Local Schools
High School: Hinkley
Middle School: East
Elementary School: Sixth Avenue
School District: Adams-Arapahoe 28J
Listed By / Shown By
Listed By
Agency Name: HomeSmart
Agency Contact: ccsdenver@msn.com,303-884-0079
Shown By
Agency Title: The Cutting Edge, Realtors
Agency Phone: (719) 999-5067
Estimate Your Payment
Estimated Payment
$ 929.11 per month $763.49 Principal & Interest $120.42 Property Tax $45.21 Homeowner's Insurance
14437 E 1st Drive , Unit C04 | MLS# 2088307
This condo located at 14437 E 1st Drive , Unit C04, Aurora, CO 80011 is currently listed for sale with an asking price of $155,000. This property was built in 1982 and has 1 bedrooms and 1 full baths with 756 sq. ft. E 1st Drive , Unit C04 is located in the Cherry Grove East Condos subdivision within the Adams-Arapahoe 28J school district. Search Cherry Grove East Condos real estate on www.thecuttingedgerealtors.com today.