
BEDS4
BATHS4 full 1 partial
SQUARE FEET3,005
MLS#1864907
STATUSActive
PROPERTY TYPEResidential - Single Family
SUBDIVISIONWest Colfax
SCHOOLDenver 1
Listing Courtesy of:
RE/MAX Professionals
Agency Contact: Michele@GwinProperties.com,303-947-7743

Property Description
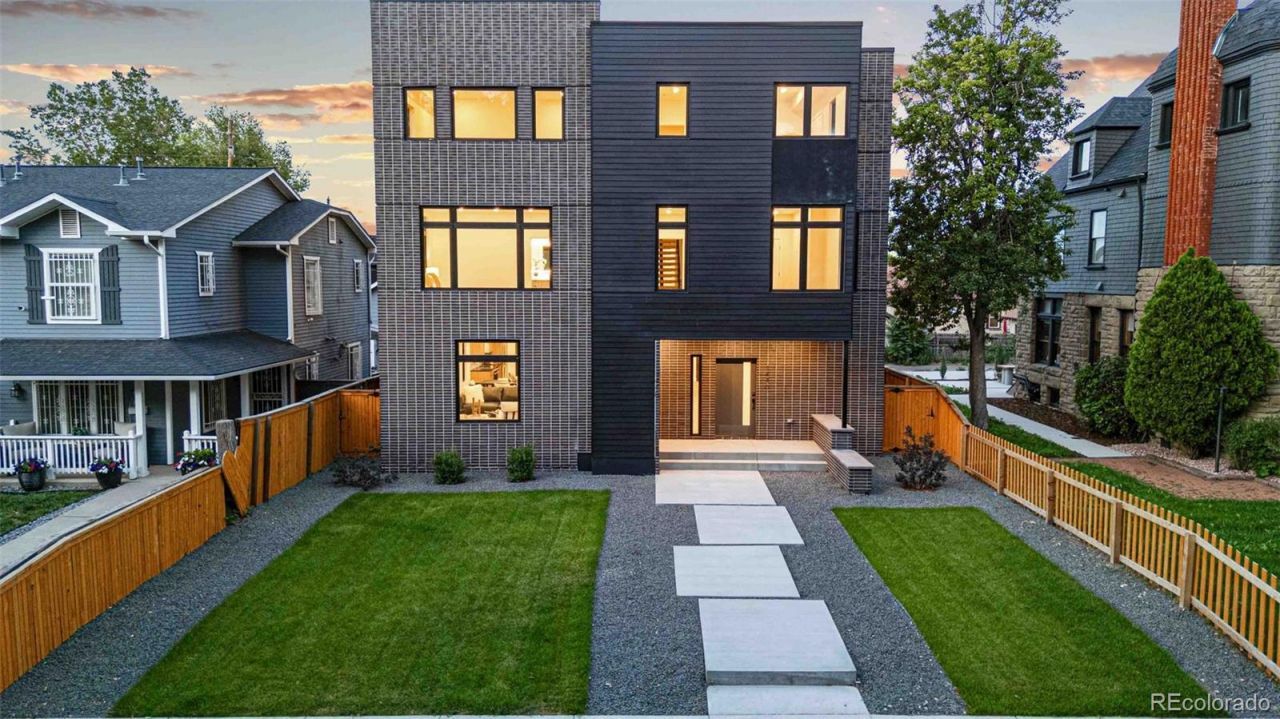
Welcome to The Stuart Axis, a signature residence in The Stuart Collection, a luxury California Contemporary duplex community adjacent to Denvers Historic Stuart Street District. Known for its tree-lined streets, distinctive architecture, and timeless character, this sought-after location blends historic charm with modern luxury.This luxury new construction home features expansive accordion glass doors on the main level and third floor, creating seamless indoor-outdoor living filled with natural light. Designer finishes include 5 White Oak hardwood floors, black and white quartz countertops, custom Closet by Design systems, a wine and beverage cooler, second-floor laundry, main-level HVAC, and glass shower doors installed before closing.The oversized EV-ready garage is equipped for an electric vehicle charging station and engineered for a future golf simulator. Energy-efficient construction includes a white membrane roof for improved heat efficiency, a crawl space with a vapor barrier, and a rooftop structurally designed for a future rooftop garden, entertainment space, or turf installation.Enjoy one of Denvers most walkable neighborhoods with easy access to the Alamo Drafthouse Cinema, a nearby elementary school, Empower Field at Mile High, RTD Light Rail, Sloans Lake, LoHi, downtown Denver, restaurants, breweries, and shopping.The Stuart Axis offers a rare opportunity to own a luxury modern home with California Contemporary architecture, premium designer finishes, energy-efficient construction, EV-ready convenience, rooftop living potential, and an exceptional location bordering Denvers Historic Stuart Street District.
Property Features
Property Type: Residential - Single Family
Cooling: Central Air
Garage: 2
Heating: Forced Air, Natural Gas
Home Style: Contemporary
Lot Size: 0.14 Acres
Roof Type: Membrane
Stories: 3.0
Taxes: $4,500
Year Built: 2025
Amenities
Eat-in Kitchen
High Ceilings
Kitchen Island
Open Floorplan
Primary Suite
Quartz Counters
Walk-In Closet(s)
Balcony
Private Yard
Rain Gutters
Feature Descriptions
Appliances: Bar Fridge, Convection Oven, Dishwasher, Disposal, Electric Water Heater, Microwave, Oven, Range, Range Hood, Refrigerator, Wine Cooler
Baths 3/4: 4
Baths Full: 0
Baths Half: 1
Baths Total: 5
Days on Site: 4
Exclusions: All Staging Items, Sellers Personal Belongings
Exterior: Brick, Cement Siding, Frame
Fencing: Partial
Flooring: Tile, Wood
Laundry: In Unit, Laundry Closet
Lot: Historical District, Irrigated, Landscaped, Level, Near Public Transit
Parcel#: 0506107043000
Parking: 220 Volts, Concrete, Finished Garage, Insulated Garage, Oversized
Parking Notes: 220 Volts, Concrete, Finished Garage, Insulated Garag
Patio/Porch: Covered, Front Porch, Patio
Pets Allowed: Yes
Security: Carbon Monoxide Detector(s), Smart Locks, Smoke Detector(s)
Sewer: Public Sewer
Special View Info: City
Units: 2
Window: Double Pane Windows
Local Schools
High School: North
Middle School: Strive Lake
Elementary School: Colfax
School District: Denver 1
Listed By / Shown By
Listed By
Agency Name: RE/MAX Professionals
Agency Contact: Michele@GwinProperties.com,303-947-7743
Shown By
Agency Title: The Cutting Edge, Realtors
Agency Phone: (719) 999-5067
Estimate Your Payment
Estimated Payment
$ 7,100.23 per month $6,349.28 Principal & Interest $375.00 Property Tax $375.96 Homeowner's Insurance
1446 Stuart Street | MLS# 1864907
This single family home located at 1446 Stuart Street, Denver, CO 80204 is currently listed for sale with an asking price of $1,289,000. This property was built in 2025 and has 4 bedrooms and 4 full and 1 partial baths with 3005 sq. ft. Stuart Street is located in the West Colfax subdivision within the Denver 1 school district. Search West Colfax real estate on www.thecuttingedgerealtors.com today.