
BEDS2
BATHS2 full
SQUARE FEET1,032
MLS#9782424
STATUSActive
PROPERTY TYPEResidential - Condominium
SUBDIVISIONCherry Grove East Condos PH 2
SCHOOLAdams-Arapahoe 28J
Listing Courtesy of:
Colorado Realty Partners
Agency Contact: Tim@ColoradoRealtyPartners.com,303-929-1380

Property Description
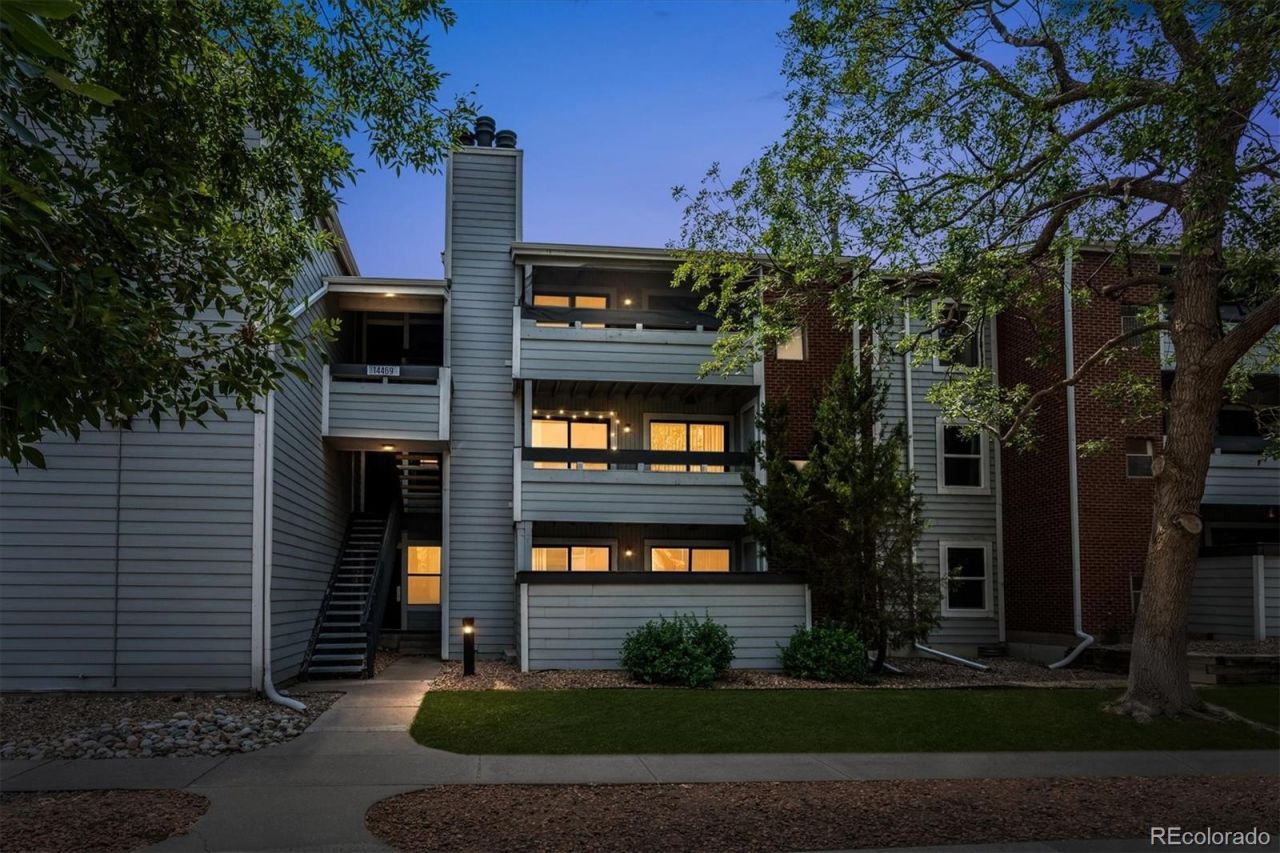
Welcome home to this beautifully updated 2-bedroom, 2-bathroom condo featuring 1,032 sq. ft. of comfortable living space! The open layout boasts fresh new carpet and laminate flooring throughout. Enjoy a spacious family room with access to a private balcony, perfect for relaxing outdoors. The primary suite offers an en-suite bathroom, while the second bedroom has balcony access. Complete with a dedicated full in-unit laundry room, stainless steel appliances, 1 assigned covered parking space, and an additional uncovered space for guest parking. Conveniently located near local shopping, dining, and transit options. Washer, dryer, and remaining furniture may be negotiable with an offer.
Property Features
Property Type: Residential - Condominium
Cooling: Central Air
Fireplaces: 1
Heating: Forced Air, Natural Gas
Lot Size: 0.01 Acres
Roof Type: Composition
Stories: 1.0
Taxes: $1,657
Year Built: 1982
Amenities
Primary Suite
Walk-In Closet(s)
Balcony
Feature Descriptions
Appliances: Dishwasher, Disposal, Microwave, Range, Range Hood, Refrigerator
Association Amenities: Clubhouse, Pool, Sauna, Tennis Court(s)
Baths 3/4: 0
Baths Full: 2
Baths Half: 0
Baths Total: 2
Exclusions: Washer, dryer, and sellers personal property.
Exterior: Wood Siding
Fireplace: Family Room
Flooring: Carpet, Laminate
HOA Fee: 400/ Monthly
Laundry: In Unit
Parcel#: 032515155
Parking: Asphalt
Parking Notes: Asphalt
Sauna: Yes
Sewer: Public Sewer
Utilities: Cable Available, Electricity Connected, Natural Gas Connected
Water: Public
Local Schools
High School: Hinkley
Middle School: East
Elementary School: Sixth Avenue
School District: Adams-Arapahoe 28J
Listed By / Shown By
Listed By
Agency Name: Colorado Realty Partners
Agency Contact: Tim@ColoradoRealtyPartners.com,303-929-1380
Shown By
Agency Title: The Cutting Edge, Realtors
Agency Phone: (719) 999-5067
Estimate Your Payment
Estimated Payment
$ 1,389.74 per month $1,181.68 Principal & Interest $138.08 Property Tax $69.97 Homeowner's Insurance
14469 E 1st Drive , Unit B05 | MLS# 9782424
This condo located at 14469 E 1st Drive , Unit B05, Aurora, CO 80011 is currently listed for sale with an asking price of $239,900. This property was built in 1982 and has 2 bedrooms and 2 full baths with 1032 sq. ft. E 1st Drive , Unit B05 is located in the Cherry Grove East Condos PH 2 subdivision within the Adams-Arapahoe 28J school district. Search Cherry Grove East Condos PH 2 real estate on www.thecuttingedgerealtors.com today.