
BEDS5
BATHS3 full 1 partial
SQUARE FEET2,980
MLS#9980355
STATUSPending
PROPERTY TYPEResidential - Single Family
SUBDIVISIONVillage East
SCHOOLCherry Creek 5
Listing Courtesy of:
Bonnie S. Davis Real Estate
Agency Contact: Bonnie@BonnieSDavis.com,303-435-2989

Property Description
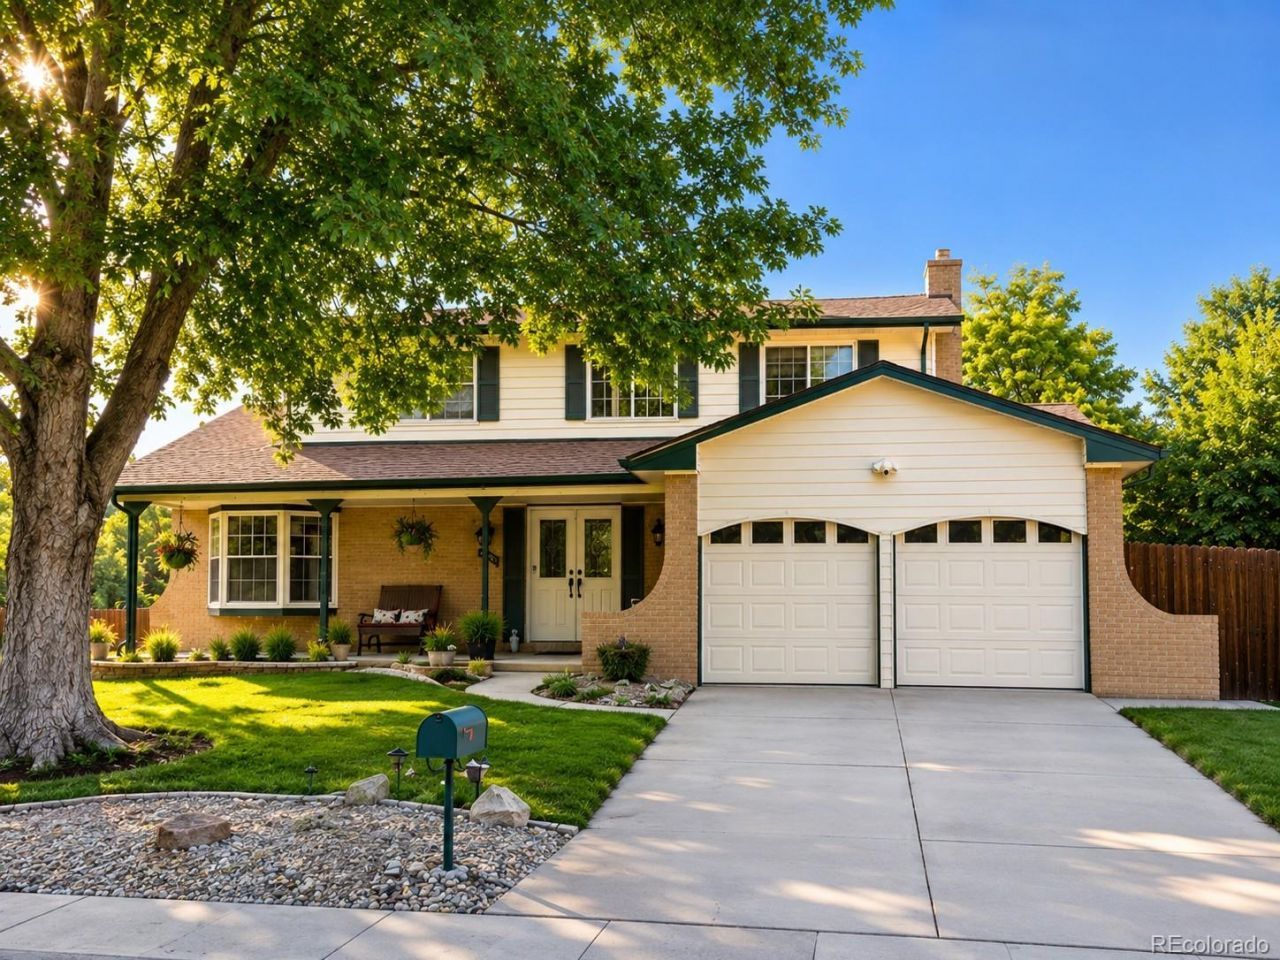
Nestled on a beautifully landscaped corner lot in a quiet cul-de-sac, this 2,894 finished square foot home offers 5 bedrooms, 4 bathrooms, and room for everyone. Four bedrooms are conveniently located upstairs, with a fifth bedroom in the finished basement?ideal for guests, a home office, or multi-generational living.The large backyard is ready for years of fun with two playsets, mature landscaping, a storage shed, and plenty of space to entertain, garden, or simply relax. The eat-in kitchen has been the heart of the home, where meals, homework, and conversations naturally come together.Additional highlights include a roof thats only two years old, an established neighborhood with mature trees, and a location that combines the privacy of a cul-de-sac with the convenience of nearby schools, parks, shopping, and commuter routes.Some homes are simply houses...this one has been a home. For years, this spacious two-story has been the backdrop for birthday parties, holiday gatherings, backyard adventures, and countless family memories. As this family begins a new chapter, theyre excited for someone else to enjoy everything theyve loved about living here.If youre looking for a home with space to grow, a yard to enjoy, and a place where new memories are waiting to be made, this is one you wont want to miss.
Property Features
Property Type: Residential - Single Family
Basement: Finished, Full
Cooling: Central Air
Fireplaces: 1
Garage: 2 car attached
Heating: Forced Air
Home Style: Traditional
Lot Size: 0.24 Acres
Roof Type: Composition
Stories: 2.0
Taxes: $3,225
Year Built: 1970
Amenities
Eat-in Kitchen
Pantry
Primary Suite
Smoke Free
Garden
Private Yard
Feature Descriptions
Appliances: Dishwasher, Disposal, Dryer, Microwave, Oven, Range, Refrigerator, Washer
Baths 3/4: 2
Baths Full: 1
Baths Half: 1
Baths Total: 4
Days on Site: 13
Exclusions: Seller Personal Property
Exterior: Frame, Vinyl Siding
Fireplace: Family Room
Flooring: Carpet, Tile, Wood
Lot: Corner Lot, Cul-De-Sac, Landscaped, Sprinklers In Front, Sprinklers In Rear
Parcel#: 031196311
Parking: Concrete
Parking Notes: Concrete
Patio/Porch: Front Porch, Patio
Sewer: Public Sewer
Water: Public
Window: Double Pane Windows
Local Schools
High School: Overland
Middle School: Prairie
Elementary School: Village East
School District: Cherry Creek 5
Listed By / Shown By
Listed By
Agency Name: Bonnie S. Davis Real Estate
Agency Contact: Bonnie@BonnieSDavis.com,303-435-2989
Shown By
Agency Title: The Cutting Edge, Realtors
Agency Phone: (719) 999-5067
Estimate Your Payment
Estimated Payment
$ 3,341.80 per month $2,901.26 Principal & Interest $268.75 Property Tax $171.79 Homeowner's Insurance
1450 S Oakland Street | MLS# 9980355
This single family home located at 1450 S Oakland Street, Aurora, CO 80012 is currently listed for sale with an asking price of $589,000. This property was built in 1970 and has 5 bedrooms and 3 full and 1 partial baths with 2980 sq. ft. S Oakland Street is located in the Village East subdivision within the Cherry Creek 5 school district. Search Village East real estate on www.thecuttingedgerealtors.com today.