
BEDS3
BATHS2 full
SQUARE FEET3,223
MLS#5579821
STATUSActive
PROPERTY TYPEResidential - Condominium
SUBDIVISIONLoDo
SCHOOLDenver 1
Listing Courtesy of:
Denver Real Estate Professionals
Agency Contact: chadwick@denverrealestatepro.com,720-666-9805

Property Description
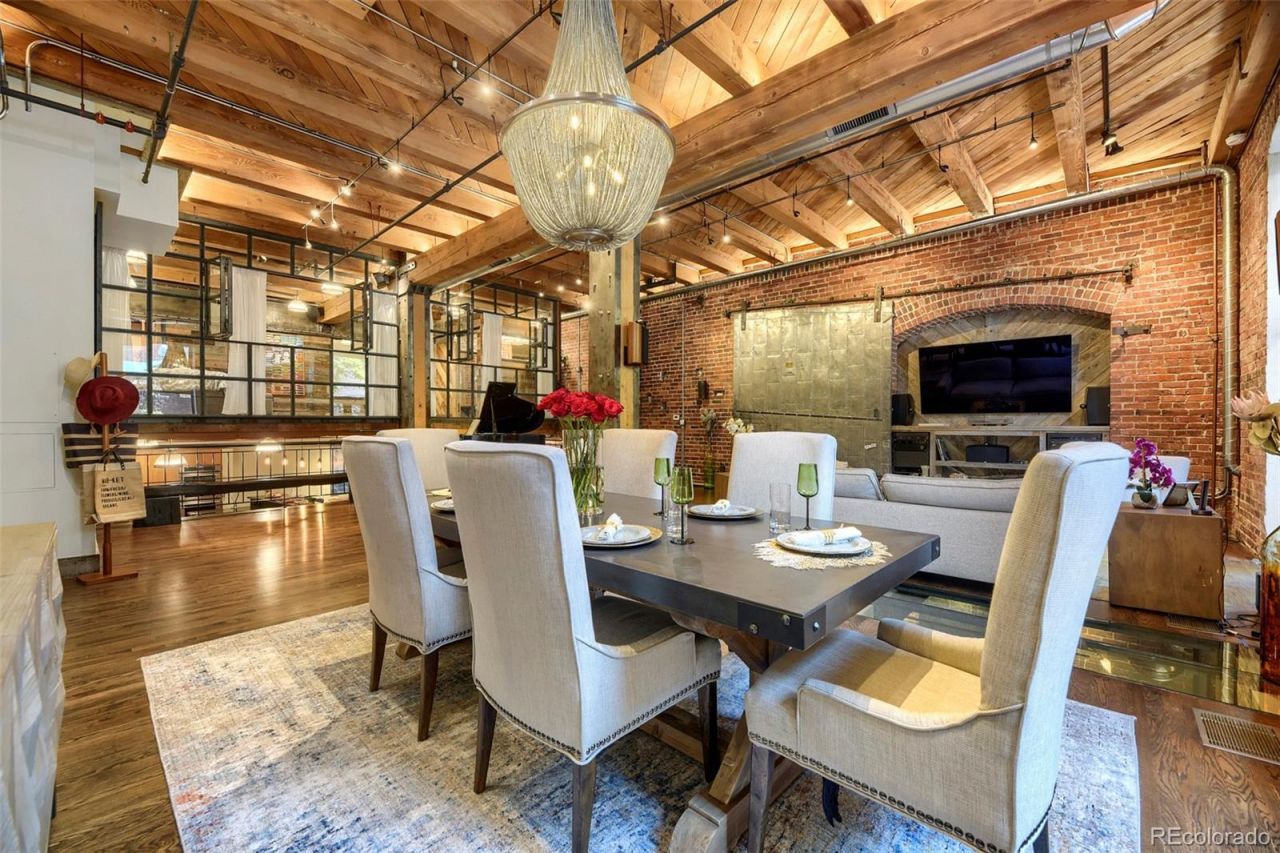
A truly one-of-a-kind urban residence, this bespoke four-level loft redefines downtown living through an experience-driven design. Originally envisioned by Denver architectural icon Dana Crawford, the home blends the scale and openness of a loft with the warmth, privacy, and comfort of a luxury residence. Unlike a typical industrial loft, each level creates its own distinct environment, offering a rare sense of separation, privacy, and purpose throughout the home. Soaring 14-foot ceilings, south-facing windows, and artistic glass floor elements allow natural light to cascade through the residence, creating an ever-changing interplay of light, volume, and architectural artistry. A lush, professionally landscaped patio with mature trees and greenery provides a private outdoor sanctuary so quiet and secluded youll forget youre in the heart of downtown Denver, steps from Union Station.The main (Level 2) features a grand dining room with custom chandelier, entertaining space, and a versatile area ideal for a grand piano, art studio, or home office. Savant home automation seamlessly integrates lighting, climate, entertainment, and security from your mobile device. Your primary suite (Level 1) offers a walk-in closet and spa-inspired five-piece bath with an oversized programmable multi-jet shower. Level 3 is designed for entertaining, the residence features two fully equipped kitchens, including a commercial-grade chefs kitchen on the lower level with dual sinks, wine cooler, ice machine, and oversized island. Level 4 boasts a second primary bedroom with ensuite bathroom/steam room and a third bedroom currently configured as a private theater. Additional amenities include a whole-house sound system, water purification system, commercial-grade appliances, custom storage, and integrated security safe. HOA amenities boast unobstructed south and west-facing views of the Denver skyline and Rocky Mountains, complete with luxury outdoor furnishings, gas grill, and smoker.
Property Features
Property Type: Residential - Condominium
Cooling: Central Air
Garage: 2 car attached
Heating: Forced Air
Home Style: Loft
Lot Size: 0.57 Acres
Roof Type: Membrane
Taxes: $8,533
Year Built: 1909
Amenities
Audio/Video Controls
Breakfast Bar
Built-in Features
Eat-in Kitchen
Five Piece Bath
Granite Counters
High Ceilings
High Speed Internet
Kitchen Island
Open Floorplan
Pantry
Primary Suite
Smart Light(s)
Smart Thermostat
Smart Window Coverings
Smoke Free
Sound System
Walk-In Closet(s)
Wired for Data
Garden
Feature Descriptions
Appliances: Bar Fridge, Cooktop, Dishwasher, Disposal, Double Oven, Dryer, Gas Water Heater, Microwave, Oven, Range, Range Hood, Refrigerator, Trash Compactor, Washer, Water Purifier, Wine Cooler
Association Amenities: Bike Maintenance Area, Elevator(s), Garden Area, Parking
Baths 3/4: 0
Baths Full: 2
Baths Half: 0
Baths Total: 2
Days on Site: 26
Exclusions: Sellers personal property and staging material
Exterior: Brick
Flooring: Carpet, Concrete, Tile
HOA Fee: 1361.87/ Monthly
Laundry: In Unit
Lot: Greenbelt, Historical District
Other Equipment: Home Theater
Parcel#: 2331-20-020
Parking: Concrete, Exterior Access Door, Heated Garage
Parking Notes: Concrete, Exterior Access Door, Heated Garage
Patio/Porch: Patio
Pets Allowed: Cats OK, Dogs OK
Security: Carbon Monoxide Detector(s), Secured Garage/Parking, Security Entrance, Smart Locks, Smoke Detector(s)
Sewer: Public Sewer
Spa: Bath, Steam Room
Special View Info: City, Mountain(s)
Utilities: Cable Available, Electricity Available, Natural Gas Available
Water: Public
Water Features: River Front
Window: Double Pane Windows, Skylight(s), Window Coverings, Window Treatments
Local Schools
High School: KIPP Denver Collegiate High School
Middle School: Strive Westwood
Elementary School: Greenlee
School District: Denver 1
Listed By / Shown By
Listed By
Agency Name: Denver Real Estate Professionals
Agency Contact: chadwick@denverrealestatepro.com,720-666-9805
Shown By
Agency Title: The Cutting Edge, Realtors
Agency Phone: (719) 999-5067
Estimate Your Payment
Estimated Payment
$ 10,076.32 per month $8,841.70 Principal & Interest $711.08 Property Tax $523.54 Homeowner's Insurance
1450 Wynkoop Street , Unit 1E | MLS# 5579821
This condo located at 1450 Wynkoop Street , Unit 1E, Denver, CO 80202 is currently listed for sale with an asking price of $1,795,000. This property was built in 1909 and has 3 bedrooms and 2 full baths with 3223 sq. ft. Wynkoop Street , Unit 1E is located in the LoDo subdivision within the Denver 1 school district. Search LoDo real estate on www.thecuttingedgerealtors.com today.