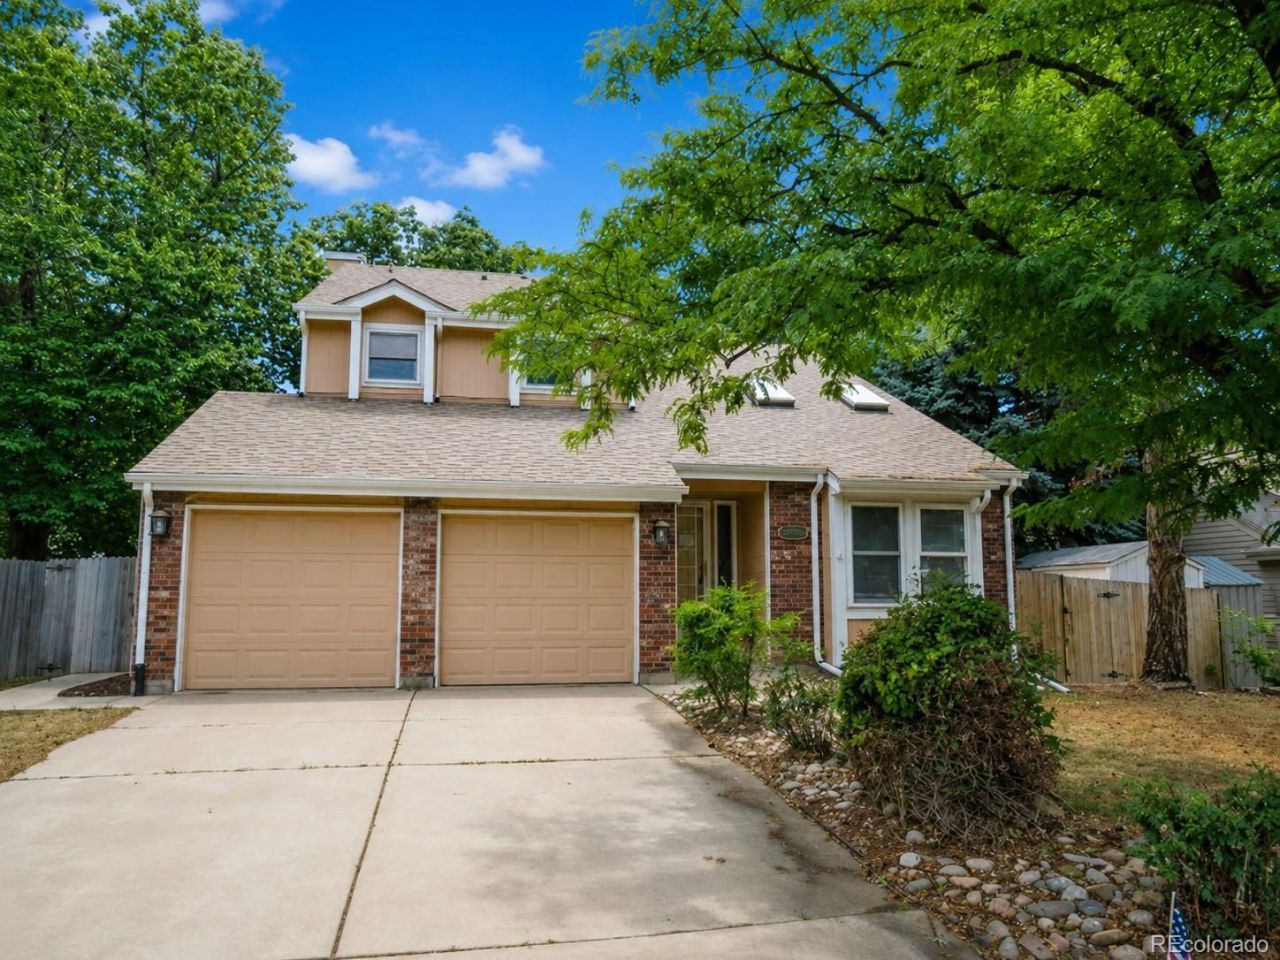

BEDS4
BATHS3 full 1 partial
SQUARE FEET2,838
MLS#7857978
STATUS(Bank Owned) - Pending
PROPERTY TYPEResidential - Single Family
SUBDIVISIONWoodgate
SCHOOLCherry Creek 5
Listing Courtesy of:
Keller Williams DTC
Agency Contact: SUEKENNER@KW.COM,303-929-1418

Property Description
Welcome home to this spacious two-story residence located in the highly desirable Woodgate subdivision, a neighborhood known for its low turnover and strong sense of community. Offering a functional and versatile floor plan, this home provides plenty of space for everyday living and entertaining.The main level features a bright living room and dining room combination, a spacious great room, a well-appointed kitchen with a convenient eating space, a cozy family room, a powder bath, and a main-floor laundry room.Upstairs, youll find three generously sized bedrooms plus a versatile loft thats perfect for a home office, playroom, or second living area. The primary suite offers a walk-in closet and a private three-quarter bath, while the additional bedrooms share a full bathroom.The finished basement expands the living space with a large recreation room, a private office, a three-quarter bathroom, a spacious utility room, and a crawl space providing abundant storage.Enjoy the opportunity to make this wonderful home your own in one of the areas most sought-after neighborhoods. With its spacious layout, flexible living spaces, and prime location in popular Woodgate, this is a home you wont want to miss. Dont wait?homes in this neighborhood rarely become available!
Property Features
Property Type: Residential - Single Family
Basement: Finished, Partial
Cooling: Central Air
Garage: 2 car attached
Heating: Forced Air
Lot Size: 0.14 Acres
Roof Type: Composition
Stories: 2.0
Taxes: $3,140
Year Built: 1983
Amenities
Ceiling Fan(s)
Feature Descriptions
Appliances: Dishwasher, Disposal, Dryer, Microwave, Oven, Refrigerator, Washer
Baths 3/4: 2
Baths Full: 1
Baths Half: 1
Baths Total: 4
Days on Site: 17
Exclusions: none
Exterior: Frame, Wood Siding
Fencing: Full
Flooring: Carpet, Laminate, Tile
Laundry: Laundry Closet
Lot: Level
Parcel#: 032322942
Patio/Porch: Covered, Deck
Security: Carbon Monoxide Detector(s), Smoke Detector(s)
Sewer: Public Sewer
Water: Public
Local Schools
High School: Smoky Hill
Middle School: Laredo
Elementary School: Sagebrush
School District: Cherry Creek 5
Listed By / Shown By
Listed By
Agency Name: Keller Williams DTC
Agency Contact: SUEKENNER@KW.COM,303-929-1418
Shown By
Agency Title: The Cutting Edge, Realtors
Agency Phone: (719) 999-5067
Estimate Your Payment
Estimated Payment
$ 2,974.20 per month $2,560.89 Principal & Interest $261.67 Property Tax $151.64 Homeowner's Insurance
14503 E Wagon Trail Drive | MLS# 7857978
This single family home located at 14503 E Wagon Trail Drive, Aurora, CO 80015 is currently listed for sale with an asking price of $519,900. This property was built in 1983 and has 4 bedrooms and 3 full and 1 partial baths with 2838 sq. ft. E Wagon Trail Drive is located in the Woodgate subdivision within the Cherry Creek 5 school district. Search Woodgate real estate on www.thecuttingedgerealtors.com today.