
BEDS3
BATHS3 full
SQUARE FEET2,498
MLS#3528369
STATUSActive
PROPERTY TYPEResidential - Townhouse
SUBDIVISIONClub Villa Townhomes
SCHOOLAcademy 20
Listing Courtesy of:
Lowes Flat Fee Realty
Agency Contact: adam@lowesflatfee.com,208-724-7497

Property Description
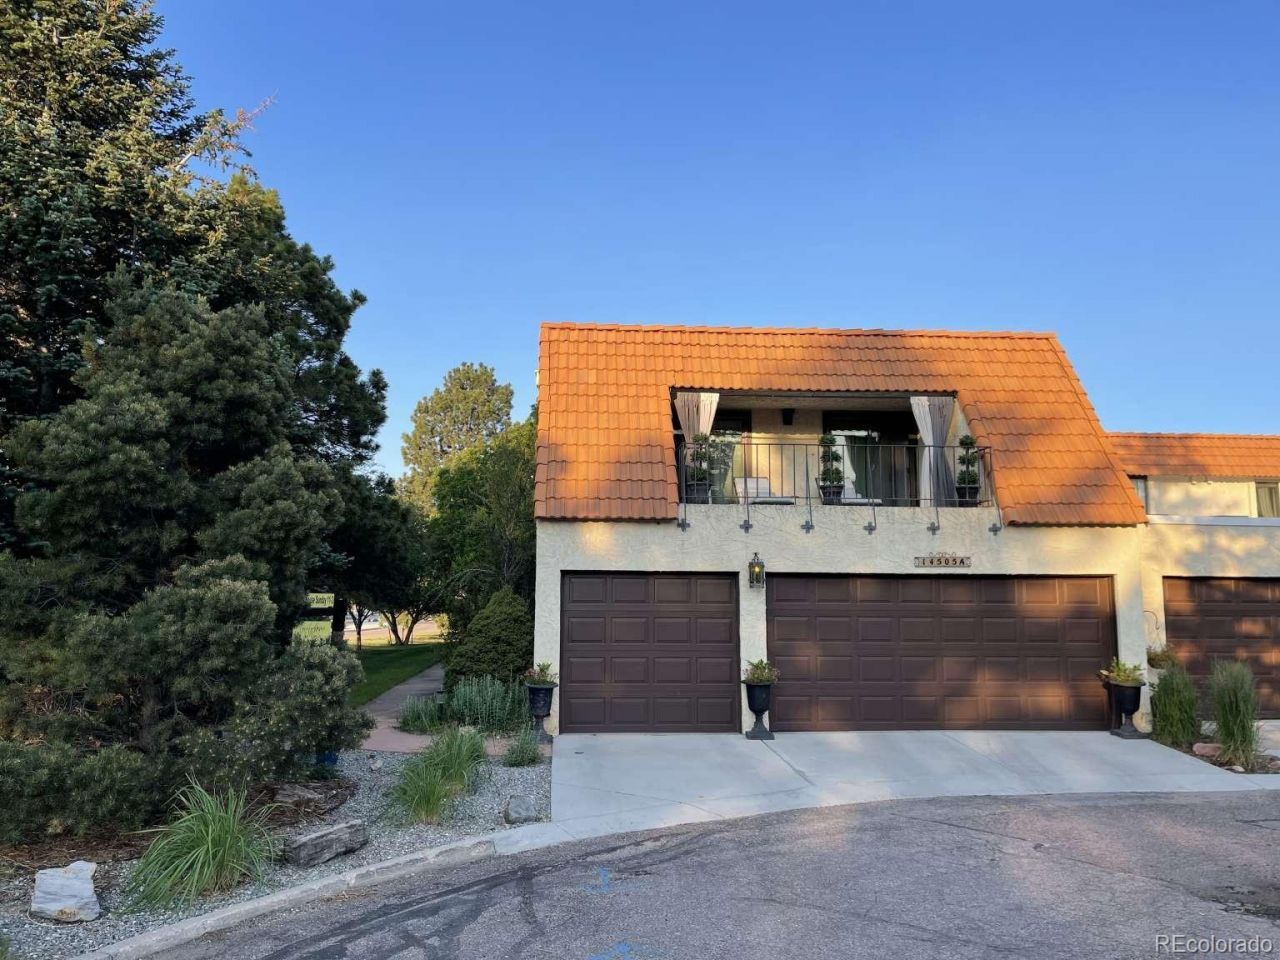
Modern Sophistication Meets Mid-Mod ArchitectureExperience the perfect blend of architectural character and modern convenience in this stunning end-unit townhouse. Situated in the heart of the coveted Gleneagle neighborhood, nestled against the backdrop of USAFA and majestic mountain peaks, this home offers a lock-and-leave lifestyle without sacrificing the privacy and soul of a secluded single-family residence. The Lifestyle: Nature Abounds Step outside to a dedicated bike lane, 10 miles of hiking trails, and over 100 acres of open space through Gleneagle and Smith Creek. The Home: A Masterclass in Design & Function Every room features full patio doors with access to private outdoor spaces behind stucco walls canopied by 50-year old trees. A gourmet kitchen is designed with functional space to accommodate the cook, the baker, and the cocktail shaker without disrupting the formal dining space. Built in dual workstations include a custom built Murphy table for sewing, painting, or flight planning. The lounge-worthy media room is complete with a refreshment nook and built-in train track. The Rarities: Redefining Townhouse Three car garage, heated patio, mature trees, plentiful storage, and secluded privacy Open Houses: Sundays 12-3
Property Features
Property Type: Residential - Townhouse
Cooling: None
Fireplaces: 2
Heating: Forced Air
Home Style: Mid-Century Modern
Lot Size: 0.05 Acres
Roof Type: Unknown
Stories: 2.0
Taxes: $2,869
Year Built: 1974
Amenities
Breakfast Bar
Ceiling Fan(s)
Central Vacuum
Concrete Counters
Eat-in Kitchen
Entrance Foyer
Five Piece Bath
High Ceilings
Open Floorplan
Primary Suite
Smart Thermostat
Smoke Free
Walk-In Closet(s)
Balcony
Garden
Gas Grill
Lighting
Private Yard
Rain Gutters
Feature Descriptions
Appliances: Convection Oven, Cooktop, Dishwasher, Disposal, Double Oven, Dryer, Electric Water Heater, Microwave, Range Hood, Refrigerator, Self Cleaning Oven, Wine Cooler
Association Amenities: Garden Area, Parking, Pond Seasonal
Baths 3/4: 1
Baths Full: 2
Baths Half: 0
Baths Total: 3
Days on Site: 5
Exclusions: Personal property including furniture and unattached items
Exterior: Frame, Stucco
Fencing: Full
Fireplace: Bedroom, Living Room, Wood Burning
Flooring: Concrete, Vinyl
HOA Fee: 485/ Monthly
Laundry: Sink, In Unit
Lot: Corner Lot, Landscaped, Sprinklers In Rear
Parcel#: 62061-02-002
Parking: Asphalt, Concrete
Parking Notes: Asphalt, Concrete
Patio/Porch: Covered, Deck, Front Porch, Patio
Pets Allowed: Number Limit
Security: Carbon Monoxide Detector(s), Smart Locks, Smoke Detector(s)
Sewer: Public Sewer
Special View Info: Mountain(s)
Utilities: Cable Available, Electricity Connected, Internet Access (Wired), Natural Gas Connected
Window: Double Pane Windows, Skylight(s), Storm Window(s), Window Coverings
Local Schools
High School: Discovery Canyon
Middle School: Discovery Canyon
Elementary School: Antelope Trails
School District: Academy 20
Listed By / Shown By
Listed By
Agency Name: Lowes Flat Fee Realty
Agency Contact: adam@lowesflatfee.com,208-724-7497
Shown By
Agency Title: The Cutting Edge, Realtors
Agency Phone: (719) 999-5067
Estimate Your Payment
Estimated Payment
$ 2,769.52 per month $2,388.98 Principal & Interest $239.08 Property Tax $141.46 Homeowner's Insurance
14505 Club Villa Drive , Unit A | MLS# 3528369
This townhouse located at 14505 Club Villa Drive , Unit A, Colorado Springs, CO 80921 is currently listed for sale with an asking price of $485,000. This property was built in 1974 and has 3 bedrooms and 3 full baths with 2498 sq. ft. Club Villa Drive , Unit A is located in the Club Villa Townhomes subdivision within the Academy 20 school district. Search Club Villa Townhomes real estate on www.thecuttingedgerealtors.com today.