
BEDS4
BATHS2 full
SQUARE FEET1,470
MLS#2849673
STATUSActive
PROPERTY TYPEResidential - Single Family
SUBDIVISIONPlatte River Ranch
SCHOOLSchool District 27-J
Listing Courtesy of:
Redfin Corporation
Agency Contact: Helen.Caya@redfin.com,720-203-4248

Property Description
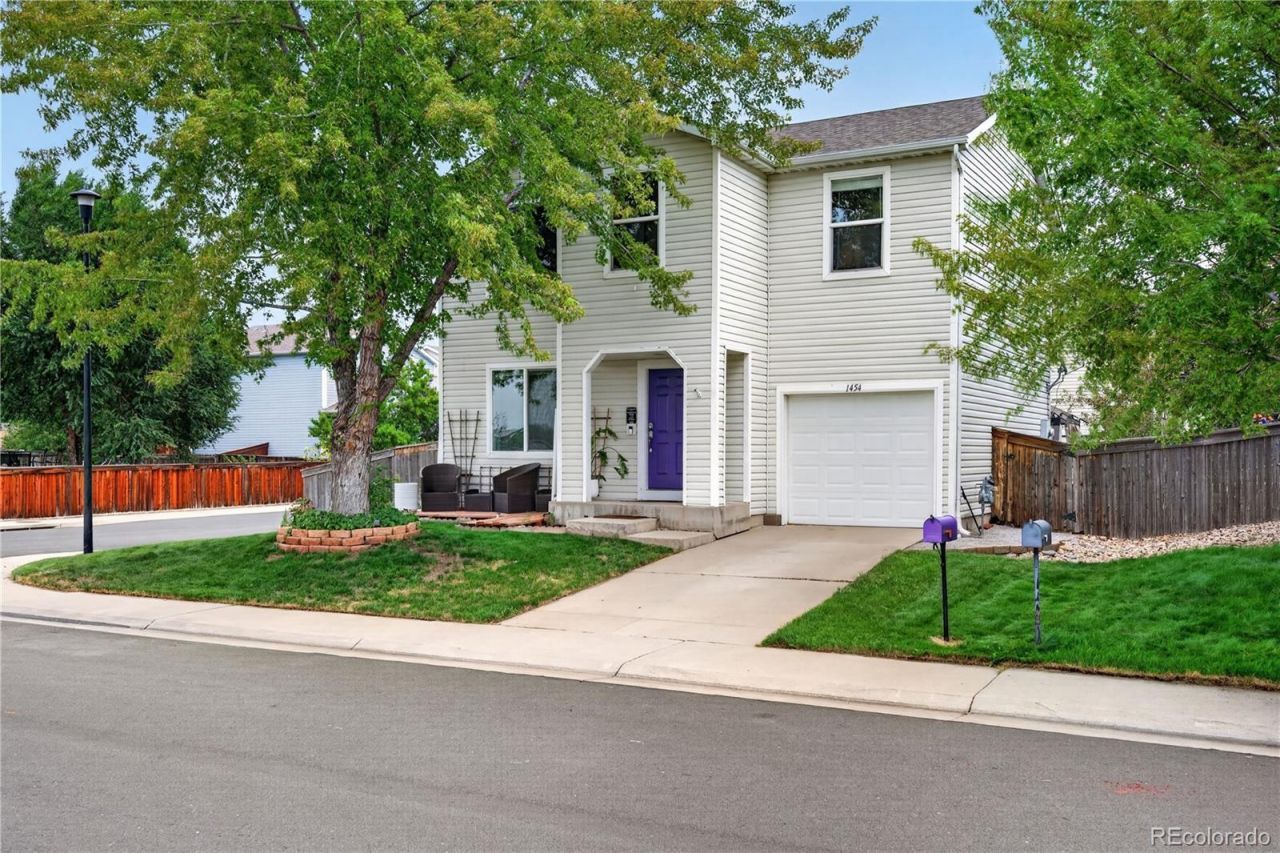
Welcome to 1454 Goldeneye Ln, a beautifully updated 4-bedroom, 2-bath home offering 1,470 square feet of comfortable living space in Brighton. Ideally positioned directly across the street from a large lake, this home enjoys beautiful lake and mountain views, colorful Colorado sunsets, and even seasonal bald eagle sightings?a peaceful setting that makes this property truly special.Step inside to an open and inviting main level featuring an updated kitchen with Corian countertops, stainless steel appliances, painted cabinetry, under-cabinet lighting, and a spacious walk-in pantry. The nearby laundry closet includes the washer and dryer for added convenience. Upstairs youll find four bedrooms, including a primary suite with lovely views of the surrounding scenery, a walk-in closet, and an updated private bath. Three additional bedrooms provide flexibility for family, guests, a home office, or workout space. The home has been thoughtfully refreshed with new flooring, updated countertops, remodeled bathrooms, and fresh interior paint. Additional upgrades include smart switches throughout, a smart garage, smart thermostat, Ring system, and updated ceiling fans and light fixtures. Major improvements have also been taken care of, including new water heater in 2025, HVAC replaced in 2019, and roof in 2019. Outside, enjoy a fully fenced backyard with plenty of space to relax, entertain, garden, or let pets play. Across the street, the lake provides a beautiful backdrop and a wonderful place to enjoy the changing seasons and sunsets over the water. Nearby neighborhood amenities add even more to the lifestyle, with trails, courts, a playground, grills, and a catch-and-release pond all close by. With its combination of updates, smart-home features, outdoor space, beautiful views, and convenient community amenities, 1454 Goldeneye Ln is ready to welcome its next owner.
Property Features
Property Type: Residential - Single Family
Basement: Crawl Space
Cooling: Central Air
Garage: 2 car attached
Heating: Floor Furnace, Forced Air, Natural Gas
Home Style: Traditional
Lot Size: 0.11 Acres
Roof Type: Shingle, Composition
Stories: 2.0
Taxes: $3,695
Year Built: 2000
Amenities
Ceiling Fan(s)
Corian Counters
Eat-in Kitchen
High Speed Internet
Primary Suite
Smart Light(s)
Smart Thermostat
Smoke Free
Walk-In Closet(s)
Wired for Data
Garden
Private Yard
Feature Descriptions
Appliances: Convection Oven, Cooktop, Dishwasher, Disposal, Dryer, Gas Water Heater, Microwave, Range Hood, Refrigerator, Self Cleaning Oven, Washer
Baths 3/4: 0
Baths Full: 2
Baths Half: 0
Baths Total: 2
Days on Site: 8
Exclusions: Sellers personal property.
Exterior: Frame, Vinyl Siding
Fencing: Full
Flooring: Laminate, Tile
Lot: Corner Lot, Irrigated, Landscaped, Many Trees, Open Space, Protected Watershed, Sprinklers In Front, Sprinklers In Rear
Parcel#: R0122014
Parking: Concrete, Dry Walled, Finished Garage, Floor Coating, Insulated Garage, Smart Garage Door, Tandem
Parking Notes: Concrete, Dry Walled, Finished Garage, Floor Coating,
Patio/Porch: Front Porch, Patio
Pets Allowed: Cats OK, Dogs OK
Security: Carbon Monoxide Detector(s), Radon Detector, Smart Locks, Smoke Detector(s), Video Doorbell
Sewer: Public Sewer
Utilities: Cable Available, Electricity Connected, Internet Access (Wired), Natural Gas Connected, Phone Connected
Water: Public
Window: Double Pane Windows
Local Schools
High School: Riverdale Ridge
Middle School: Roger Quist
Elementary School: Henderson
School District: School District 27-J
Listed By / Shown By
Listed By
Agency Name: Redfin Corporation
Agency Contact: Helen.Caya@redfin.com,720-203-4248
Shown By
Agency Title: The Cutting Edge, Realtors
Agency Phone: (719) 999-5067
Estimate Your Payment
Estimated Payment
$ 2,592.10 per month $2,156.49 Principal & Interest $307.92 Property Tax $127.69 Homeowner's Insurance
1454 Goldeneye Lane | MLS# 2849673
This single family home located at 1454 Goldeneye Lane , Brighton, CO 80601 is currently listed for sale with an asking price of $437,799. This property was built in 2000 and has 4 bedrooms and 2 full baths with 1470 sq. ft. Goldeneye Lane is located in the Platte River Ranch subdivision within the School District 27-J school district. Search Platte River Ranch real estate on www.thecuttingedgerealtors.com today.