
BEDS5
BATHS5
SQUARE FEET2,700
MLS#4830268
STATUSPending
PROPERTY TYPEMulti Unit - Multiple
SUBDIVISIONCapital Hill
SCHOOLDenver 1
Listing Courtesy of:
Brokers Guild Homes
Agency Contact: nikole@vinestreetrealestate.com,720-277-1620

Property Description
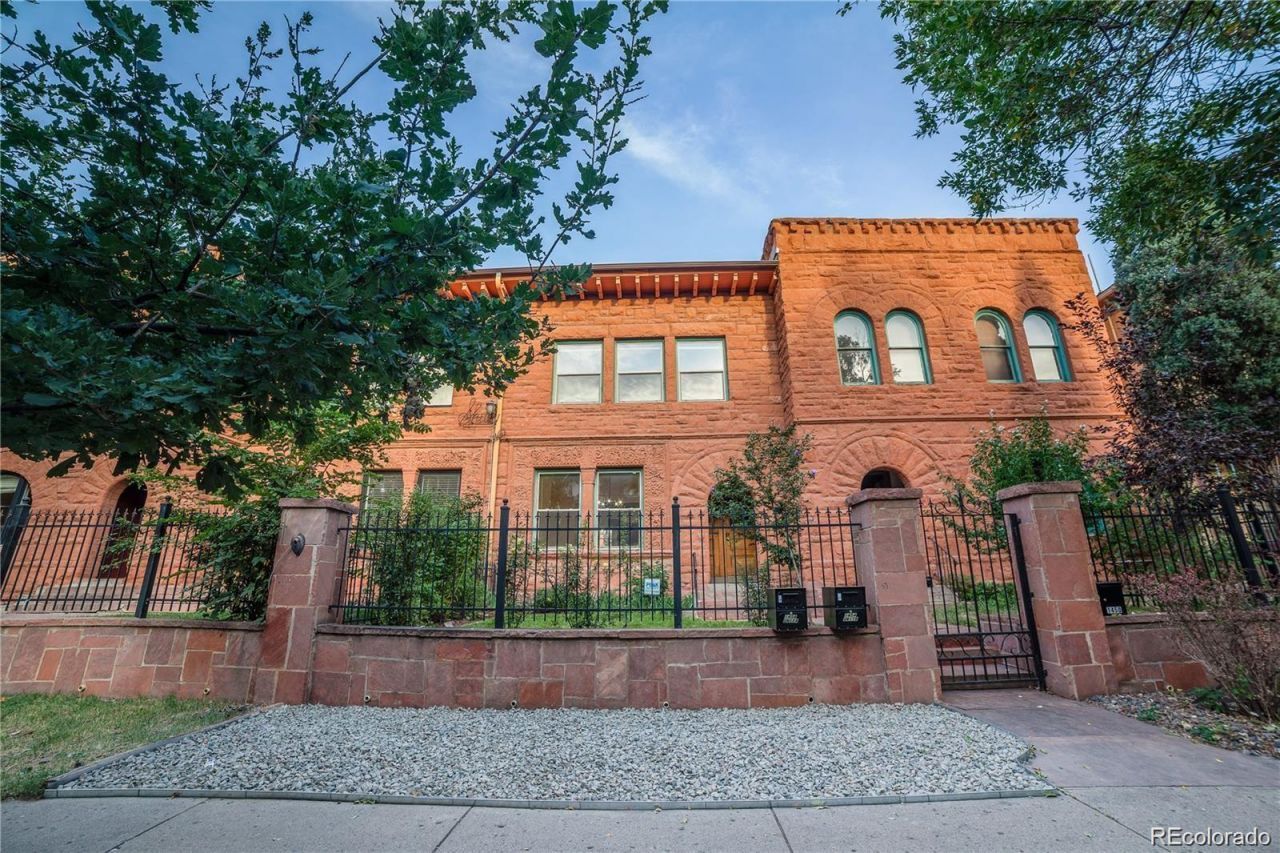
* PRICE DROP* The ultimate house-hacking dream in the heart of Capitol Hill! Welcome to the historic Shuey Home, a stunning Queen Anne brownstone offering two independent units with no HOA. Live in one unit while letting the other help pay your mortgage. The main-floor unit features ten-foot ceilings, original woodwork, three bedrooms, two and a half bathrooms, a lower-level wet bar, and a large flex space. Basement with its outside entry could present another house-hacking opportunity. The upper unit boasts gleaming hardwoods, treetop views, an open-concept layout, two bedrooms, two full bathrooms, and in-unit laundry. Both units have additional entrances for the alley parking area. Outside, you will find four coveted off-street parking spots with flexible G-RO-5 zoning, offering the rare potential to build a garage. We have garage plans, happy to share! Perfectly situated blocks from Cheeseman Park, the Capitol, and Denvers best dining and entertainment, this property delivers unmatched charm and financial opportunity.
Property Features
Property Type: Multi Unit - Multiple
Basement: Finished, Full
Cooling: Central Air
Heating: Forced Air
Lot Size: 0.07 Acres
Roof Type: Rolled/Hot Mop
Stories: 2.0
Taxes: $4,556
Year Built: 1906
Feature Descriptions
Appliances: Convection Oven, Cooktop, Dishwasher, Disposal, Dryer, Gas Water Heater, Microwave, Washer
Baths Total: 5
Days on Site: 109
Exclusions: Tenants personal belongings and upstairs staging items.
Exterior: Brick, Concrete, Stone
Laundry: In Unit
Lot: Level
Parcel#: 5031-03-069
Sewer: Public Sewer
Utilities: Cable Available, Electricity Connected, Natural Gas Available
Local Schools
High School: East
Middle School: Morey
Elementary School: Dora Moore
School District: Denver 1
Listed By / Shown By
Listed By
Agency Name: Brokers Guild Homes
Agency Contact: nikole@vinestreetrealestate.com,720-277-1620
Shown By
Agency Title: The Cutting Edge, Realtors
Agency Phone: (719) 999-5067
Estimate Your Payment
Estimated Payment
$ 5,255.33 per month $4,603.10 Principal & Interest $379.67 Property Tax $272.56 Homeowner's Insurance
1454 N Pennsylvania Street | MLS# 4830268
This multi-family property located at 1454 N Pennsylvania Street, Denver, CO 80203 is currently listed for sale with an asking price of $934,500. N Pennsylvania Street is located within the Denver 1 school district. Search Denver real estate on www.thecuttingedgerealtors.com today.