
BEDS3
BATHS2 full
SQUARE FEET1,536
MLS#1527589
STATUSActive
PROPERTY TYPEResidential - Single Family
SUBDIVISIONPlatt Park
SCHOOLDenver 1
Listing Courtesy of:
Compass - Denver
Agency Contact: ateam@abelltosell.com,720-883-5785

Property Description
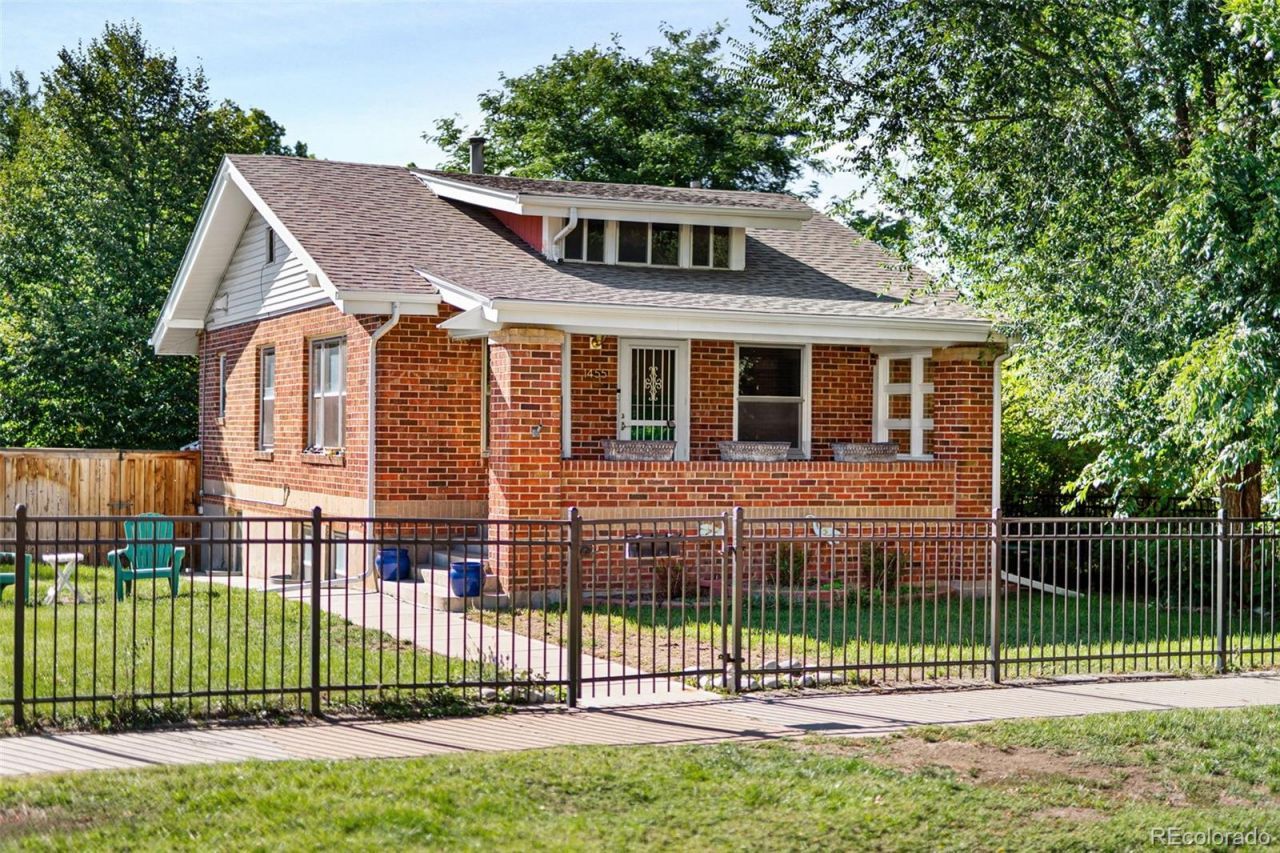
Welcome to this updated, charming home in the heart of Platt Park, situated on a rare double lot with a fully fenced outdoor space. A covered front porch welcomes you inside, where hardwood and tile floors, fresh interior paint, and thoughtful updates blend classic character with modern finishes. The renovated kitchen features newer appliances, while the updated bathroom offers a fresh, contemporary feel.The garden-level basement adds incredible flexibility with large windows that create a bright, above-ground feel. Complete with a separate walkout entrance, kitchenette, living area, full bathroom, bedroom, and ample closet and storage space, the lower level is ideal for guests, multigenerational living, a home office, or additional living space.Outside, enjoy a back patio perfect for entertaining. A 2-car garage with mezzanine storage provides even more functionality. Additional features include a newer high-efficiency washer and dryer, forced-air heating, central A/C, and attic storage. Enjoy the best of Platt Park with favorite restaurants, coffee shops, boutiques, and parks just moments away, plus easy access to the light rail for convenient travel throughout Denver. This home offers the perfect combination of neighborhood charm, walkability, space, and flexibility.
Property Features
Property Type: Residential - Single Family
Basement: Finished, Full
Cooling: Central Air
Garage: 2
Heating: Forced Air, Natural Gas
Home Style: Bungalow
Lot Size: 0.14 Acres
Roof Type: Composition
Stories: 1.0
Taxes: $4,978
Year Built: 1926
Amenities
Private Yard
Feature Descriptions
Appliances: Dryer, Microwave, Oven, Range, Refrigerator, Washer
Baths 3/4: 0
Baths Full: 2
Baths Half: 0
Baths Total: 2
Days on Site: 2
Exclusions: Sellers Personal Property and any Staging Items
Exterior: Brick
Fencing: Full
Lot: Level
Parcel#: 5232-20-019
Patio/Porch: Covered, Deck, Front Porch
Sewer: Public Sewer
Water: Public
Local Schools
High School: South
Middle School: Grant
Elementary School: McKinley-Thatcher
School District: Denver 1
Listed By / Shown By
Listed By
Agency Name: Compass - Denver
Agency Contact: ateam@abelltosell.com,720-883-5785
Shown By
Agency Title: The Cutting Edge, Realtors
Agency Phone: (719) 999-5067
Estimate Your Payment
Estimated Payment
$ 4,719.19 per month $4,063.73 Principal & Interest $414.83 Property Tax $240.63 Homeowner's Insurance
1455 S Emerson Street | MLS# 1527589
This single family home located at 1455 S Emerson Street, Denver, CO 80210 is currently listed for sale with an asking price of $825,000. This property was built in 1926 and has 3 bedrooms and 2 full baths with 1536 sq. ft. S Emerson Street is located in the Platt Park subdivision within the Denver 1 school district. Search Platt Park real estate on www.thecuttingedgerealtors.com today.