
BEDS5
BATHS4 full 1 partial
SQUARE FEET5,233
MLS#3465585
STATUSPending
PROPERTY TYPEResidential - Single Family
SUBDIVISIONWillow Bend
SCHOOLSt Vrain Valley RE-1J
Listing Courtesy of:
Coldwell Banker Realty 56
Agency Contact: kris@thecerettogroup.com,720-939-0558

Property Description
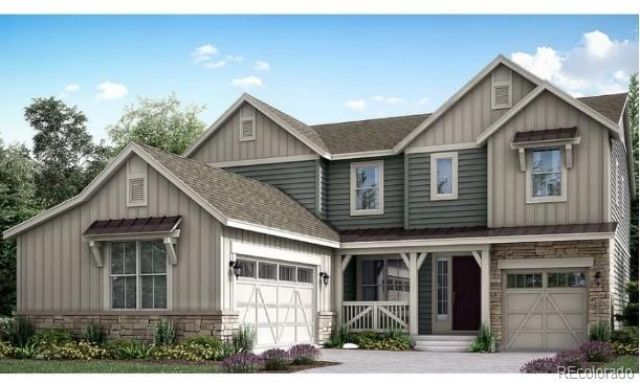
Welcome to this beautiful 5 bedroom 4.5 bathroom Prescott Floorplan. The gourmet kitchen has a large eat-in island with soft close cabinets, pantry, quartz countertops and double ovens. The 2-story great room makes the layout feel open and bright and includes a gas fireplace. There is a private office on the main level next to the 1/2 bathroom. Guests can enjoy a main level bedroom with en-suite bathroom. Upstairs has your large primary suite with en-suite spa style bathroom with dual vanity, large shower and walk in closet. The laundry room is conveniently located by the bedrooms and also connects to the primary closet. 2 additional bedrooms are connected to the Jack N Jill full bathroom. Additionally, the forth bedroom has its own full en-suite bathroom. The basement is unfinished waiting for your personalization. Some additional features include a large covered rear deck and a 3 car garage! Dont miss out on this stunning home! Est completion January 2026.
Property Features
Property Type: Residential - Single Family
Basement: Full, Unfinished
Cooling: Central Air
Fireplaces: 1
Garage: 3 car attached
Heating: Forced Air
Lot Size: 0.16 Acres
Roof Type: Composition
Stories: 2.0
Taxes: $9,767
Year Built: 2024
Amenities
Breakfast Bar
Eat-in Kitchen
Entrance Foyer
High Ceilings
Jack & Jill Bathroom
Kitchen Island
Open Floorplan
Pantry
Primary Suite
Quartz Counters
Vaulted Ceiling(s)
Walk-In Closet(s)
Feature Descriptions
Appliances: Cooktop, Dishwasher, Disposal, Double Oven, Microwave, Refrigerator
Association Amenities: Park, Trail(s)
Baths 3/4: 2
Baths Full: 2
Baths Half: 1
Baths Total: 5
Days on Site: 448
Exclusions: None
Exterior: Frame, Other, Stone
Fireplace: Great Room
Flooring: Carpet, Tile, Vinyl
HOA Fee: 72/ Monthly
Laundry: Sink
Lot: Open Space
Parcel#: 151718409013
Patio/Porch: Covered, Deck, Front Porch
Pets Allowed: Yes
Security: Carbon Monoxide Detector(s), Smoke Detector(s)
Sewer: Public Sewer
Water: Public
Window: Double Pane Windows
Local Schools
High School: Erie
Middle School: Soaring Heights
Elementary School: Highlands
School District: St Vrain Valley RE-1J
Listed By / Shown By
Listed By
Agency Name: Coldwell Banker Realty 56
Agency Contact: kris@thecerettogroup.com,720-939-0558
Shown By
Agency Title: The Cutting Edge, Realtors
Agency Phone: (719) 999-5067
Estimate Your Payment
Estimated Payment
$ 5,404.71 per month $4,334.16 Principal & Interest $813.92 Property Tax $256.64 Homeowner's Insurance
14593 Hudson Way | MLS# 3465585
This single family home located at 14593 Hudson Way, Thornton, CO 80602 is currently listed for sale with an asking price of $879,900. This property was built in 2024 and has 5 bedrooms and 4 full and 1 partial baths with 5233 sq. ft. Hudson Way is located in the Willow Bend subdivision within the St Vrain Valley RE-1J school district. Search Willow Bend real estate on www.thecuttingedgerealtors.com today.