
BEDS1
BATHS2 full
SQUARE FEET825
MLS#7555372
STATUSActive
PROPERTY TYPEResidential - Single Family
SUBDIVISIONStevens Leiter
SCHOOLLake County R-1
Listing Courtesy of:
Aspen Leaf Realty
Agency Contact: candace.alonzo@gmail.com,805-827-1834

Property Description
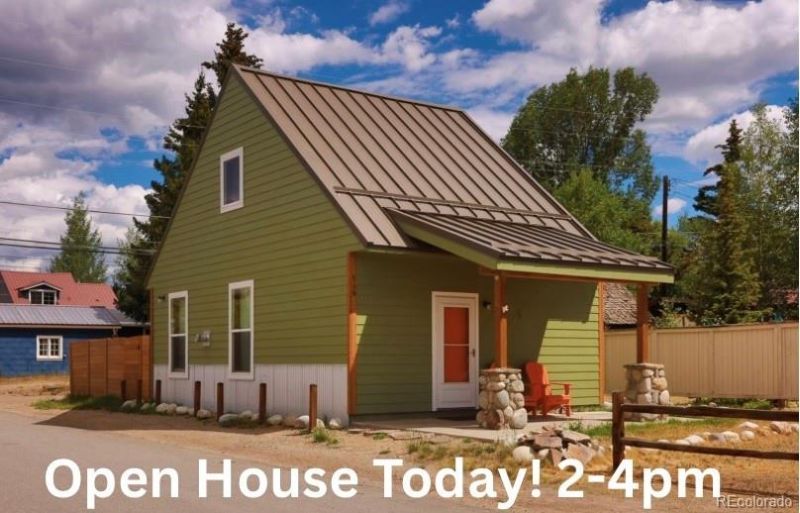
Prepare to be pleasantly surprised by this charming 1-bedroom, 2-bathroom gem in Leadvilles Historic District! Stepping inside, youre greeted by a bright, warm, and cozy atmosphere featuring a functional open layout, vaulted ceilings, rustic exposed beams in the bedroom, and built-in shelving for clever storage. Enjoy sunshine year-round thanks to its prime south-facing orientation, and relax on the peaceful covered patio. Zoned Transitional Commercial, this versatile property offers incredible flexibility?perfect for a mountain retreat, live/work setup, or commercial use. Featuring a brand-new metal roof (2025) and an installed radon mitigation system (2023). Steps from downtown dining, shopping, and year-round outdoor recreation, this versatile Leadville gem is a must-see!
Property Features
Property Type: Residential - Single Family
Cooling: None
Heating: Forced Air
Lot Size: 0.07 Acres
Roof Type: Metal
Stories: 2.0
Taxes: $2,846
Year Built: 2015
Amenities
Ceiling Fan(s)
Granite Counters
Radon Mitigation System
Smart Thermostat
Private Yard
Feature Descriptions
Appliances: Dishwasher, Dryer, Microwave, Range, Refrigerator, Washer
Baths 3/4: 2
Baths Full: 0
Baths Half: 0
Baths Total: 2
Days on Site: 50
Exclusions: Sellers personal property
Exterior: Vinyl Siding
Fencing: Partial
Fireplace: Electric
Flooring: Laminate
Lot: Corner Lot, Historical District, Level, Near Ski Area
Parcel#: 263323434007
Patio/Porch: Covered, Front Porch
Sewer: Public Sewer
Water: Public
Local Schools
High School: Lake County
Middle School: Lake County
Elementary School: Westpark
School District: Lake County R-1
Listed By / Shown By
Listed By
Agency Name: Aspen Leaf Realty
Agency Contact: candace.alonzo@gmail.com,805-827-1834
Shown By
Agency Title: The Cutting Edge, Realtors
Agency Phone: (719) 999-5067
Estimate Your Payment
Estimated Payment
$ 2,809.35 per month $2,428.39 Principal & Interest $237.17 Property Tax $143.79 Homeowner's Insurance
146 W 4th Street | MLS# 7555372
This single family home located at 146 W 4th Street, Leadville, CO 80461 is currently listed for sale with an asking price of $493,000. This property was built in 2015 and has 1 bedrooms and 2 full baths with 825 sq. ft. W 4th Street is located in the Stevens Leiter subdivision within the Lake County R-1 school district. Search Stevens Leiter real estate on www.thecuttingedgerealtors.com today.