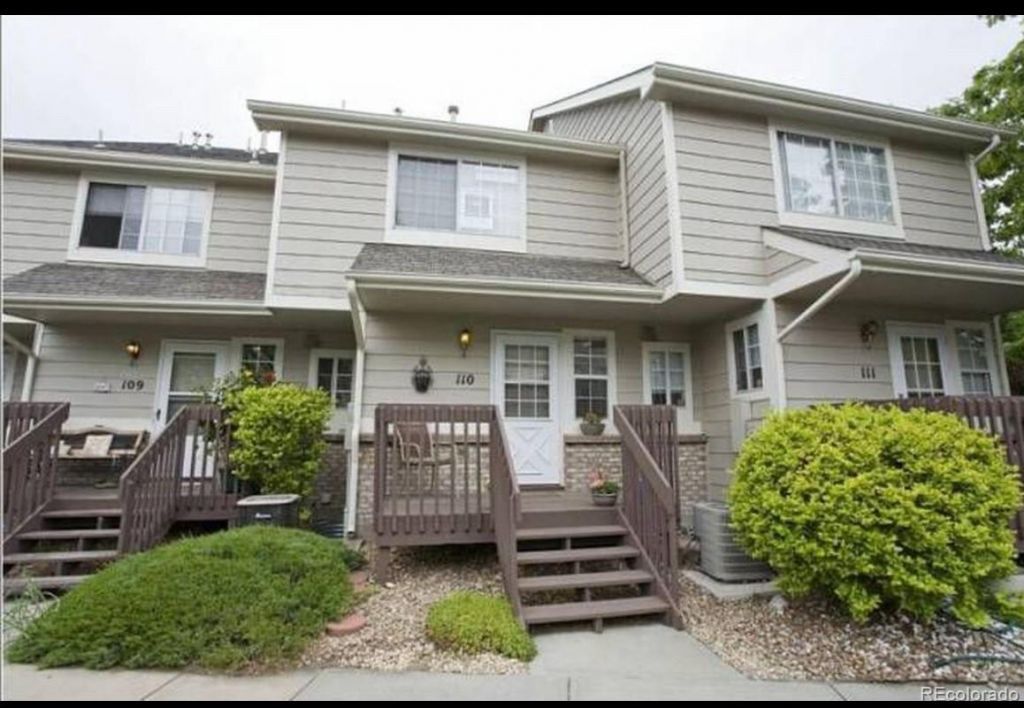

BEDS2
BATHS3 full 1 partial
SQUARE FEET1,854
MLS#2823671
STATUSActive
PROPERTY TYPEResidential - Townhouse
SUBDIVISIONHunt Club
SCHOOLDenver 1
Listing Courtesy of:
RE/MAX Professionals
Agency Contact: FARANOVIN@REMAX.NET,303-981-0158

Property Description
Great two story townhome with finished walkout basement in prime Southeast Denver location. Resort-Style Living Meets Maintenance-Free Denver Comfort! Stop compromising on space and amenities! This gorgeous 2-bed, 3-bath townhome in Southeast Denvers Hunt Club community delivers the ultimate active lifestyle.What youll love:The Layout: Two stories of bright, open living spaces.The Bonus: A fully finished walkout basement that expands your living options.The Perks: Dive into the community swimming pool, practice your serve on the tennis courts, smash your fitness goals in the gym, or host gatherings at the private clubhouse.The Location: Enjoy immediate access to the scenic High Line Canal Trail for weekend biking and morning jogs.
Property Features
Property Type: Residential - Townhouse
Basement: Finished, Full, Walk-Out Access
Cooling: Central Air
Heating: Forced Air
Home Style: Contemporary
Roof Type: Composition
Stories: 3.0
Taxes: $2,017
Year Built: 1992
Amenities
Balcony
Feature Descriptions
Appliances: Cooktop, Dishwasher, Disposal, Refrigerator
Baths 3/4: 1
Baths Full: 2
Baths Half: 1
Baths Total: 4
Days on Site: 3
Exclusions: None
Exterior: Frame
HOA Fee: 460/ Monthly
Laundry: In Unit
Parcel#: 6212-02-631
Patio/Porch: Patio
Sewer: Public Sewer
Units: 4
Water: Public
Local Schools
High School: George Washington
Middle School: Hill
Elementary School: Place Bridge Academy
School District: Denver 1
Listed By / Shown By
Listed By
Agency Name: RE/MAX Professionals
Agency Contact: FARANOVIN@REMAX.NET,303-981-0158
Shown By
Agency Title: The Cutting Edge, Realtors
Agency Phone: (719) 999-5067
Estimate Your Payment
Estimated Payment
$ 2,228.96 per month $1,945.67 Principal & Interest $168.08 Property Tax $115.21 Homeowner's Insurance
1470 S Quebec Way , Unit 110 | MLS# 2823671
This townhouse located at 1470 S Quebec Way , Unit 110, Denver, CO 80231 is currently listed for sale with an asking price of $395,000. This property was built in 1992 and has 2 bedrooms and 3 full and 1 partial baths with 1854 sq. ft. S Quebec Way , Unit 110 is located in the Hunt Club subdivision within the Denver 1 school district. Search Hunt Club real estate on www.thecuttingedgerealtors.com today.