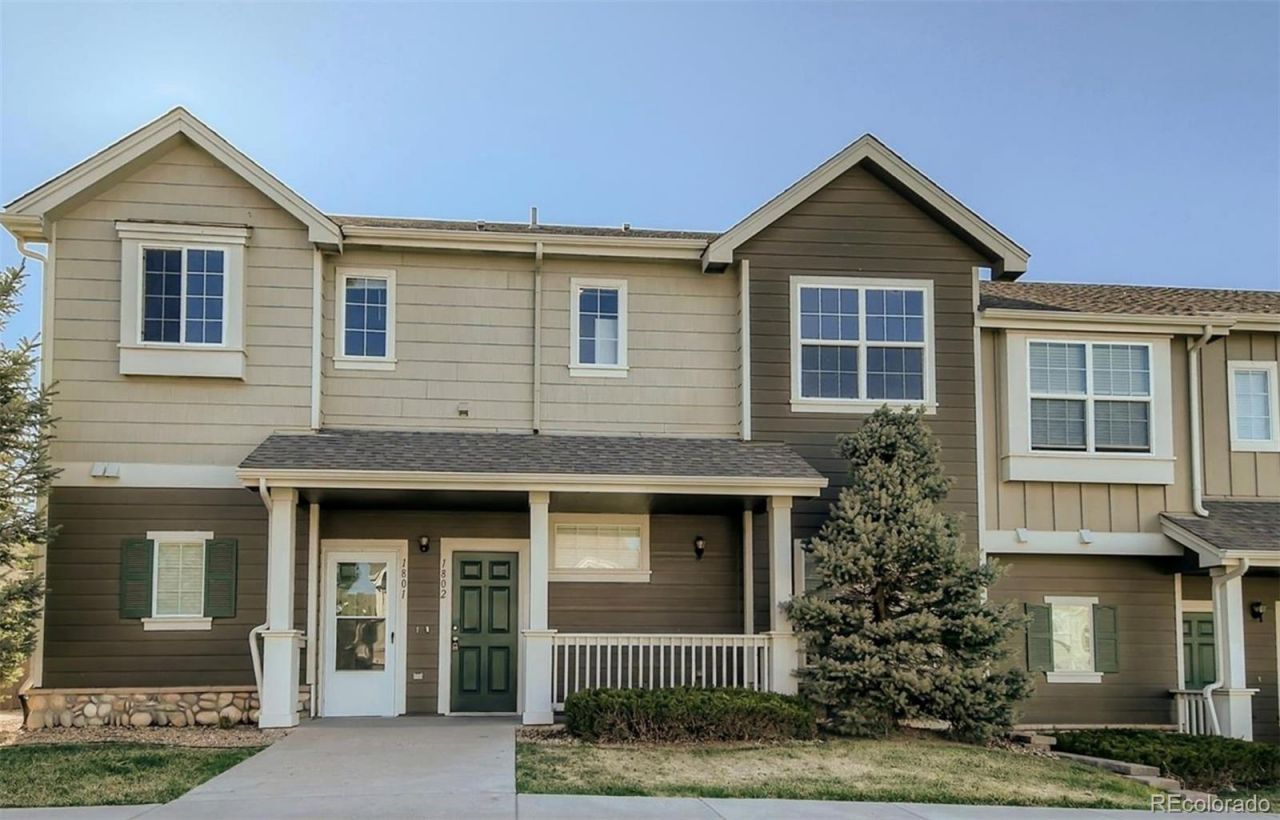

BEDS3
BATHS2 full 1 partial
SQUARE FEET1,356
MLS#9427280
STATUS(Short Sale) - Active
PROPERTY TYPEResidential - Condominium
SUBDIVISIONAspen Hills
SCHOOLSchool District 27-J
Listing Courtesy of:
West and Main Homes Inc
Agency Contact: Allison@WestandMainHomes.com,303-907-1452

Property Description
Welcome to easy, single-level living in this well-maintained 3-bedroom, 3-bathroom home in a prime Commerce City location! Thoughtfully designed for comfort and convenience, this home features durable laminate flooring, a cozy fireplace perfect for Colorado evenings, and a functional layout ideal for everyday living or entertaining. The spacious primary suite offers privacy and comfort, while two additional bedrooms provide flexibility for guests, a home office, or hobbies. Enjoy the benefits of a low HOA and a beautifully maintained community courtyard?perfect for relaxing or connecting with neighbors. There is also an assumable loan of 4.875% that is very attainable. With quick access to shopping, dining, major highways, and Denver International Airport, this home offers the perfect blend of comfort, location, and lifestyle.
Property Features
Property Type: Residential - Condominium
Cooling: Central Air
Heating: Forced Air
Roof Type: Composition
Stories: 2.0
Taxes: $3,796
Year Built: 2004
Feature Descriptions
Appliances: Dishwasher, Disposal, Dryer, Gas Water Heater, Oven, Refrigerator, Washer
Baths 3/4: 0
Baths Full: 2
Baths Half: 1
Baths Total: 3
Days on Site: 103
Exclusions: None
Exterior: Frame
HOA Fee: 395/ Monthly
Laundry: In Unit
Parcel#: R0161989
Patio/Porch: Deck
Sewer: Public Sewer
Water: Public
Local Schools
High School: Prairie View
Middle School: Otho Stuart
Elementary School: Second Creek
School District: School District 27-J
Listed By / Shown By
Listed By
Agency Name: West and Main Homes Inc
Agency Contact: Allison@WestandMainHomes.com,303-907-1452
Shown By
Agency Title: The Cutting Edge, Realtors
Agency Phone: (719) 999-5067
Estimate Your Payment
Estimated Payment
$ 1,959.82 per month $1,551.61 Principal & Interest $316.33 Property Tax $91.88 Homeowner's Insurance
14700 E 104th Avenue, Unit 1802 | MLS# 9427280
This condo located at 14700 E 104th Avenue, Unit 1802, Commerce City, CO 80022 is currently listed for sale with an asking price of $315,000. This property was built in 2004 and has 3 bedrooms and 2 full and 1 partial baths with 1356 sq. ft. E 104th Avenue, Unit 1802 is located in the Aspen Hills subdivision within the School District 27-J school district. Search Aspen Hills real estate on www.thecuttingedgerealtors.com today.